Gallery

The dome is the same. Everything else is not.

A SkyLodge is a panoramic room. What it becomes is decided by the layout and the site. Filter by what you are planning to build.

Every frame is labelled: a photograph is something we have built, a visualisation is a configuration we can build. We do not mix the two.
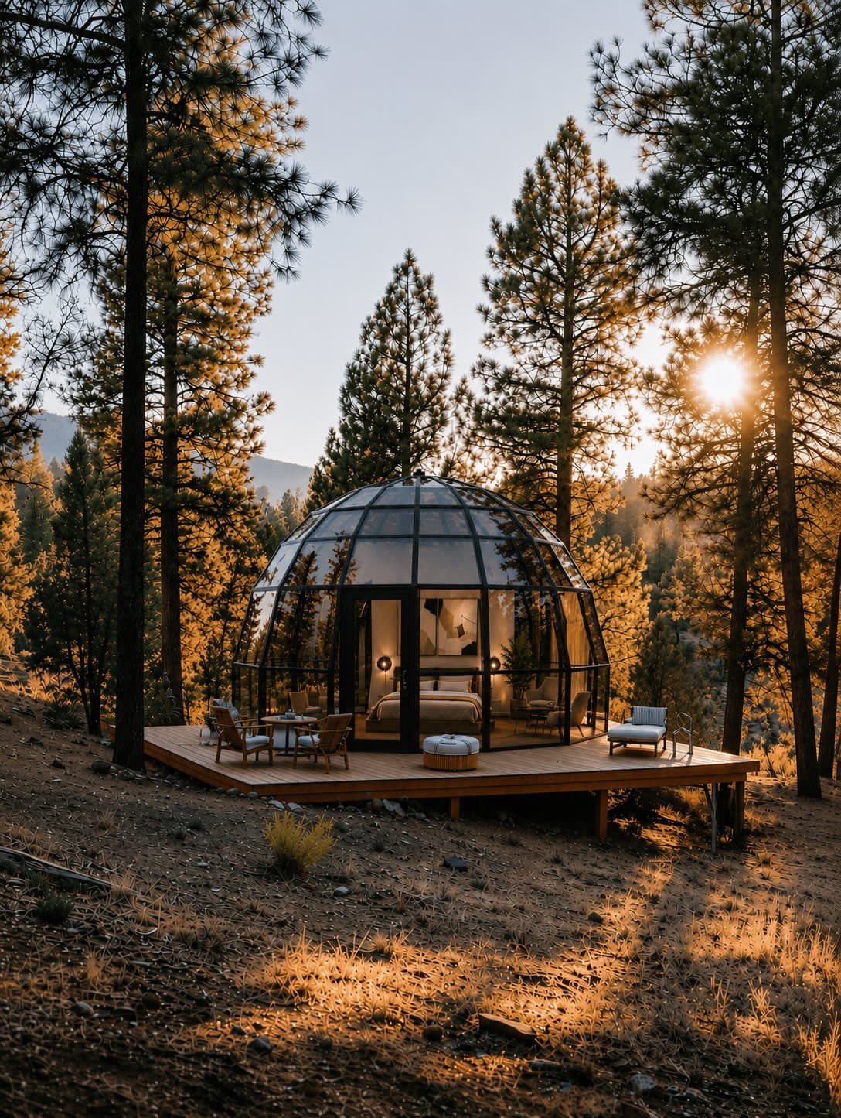
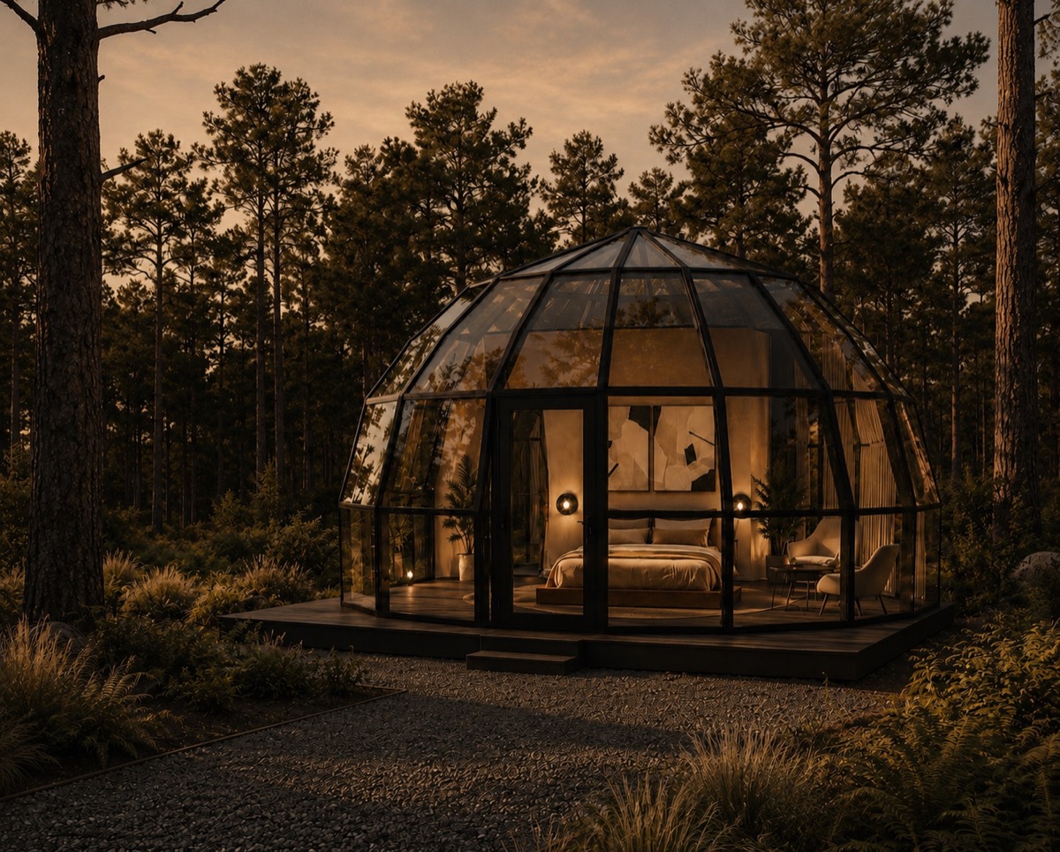
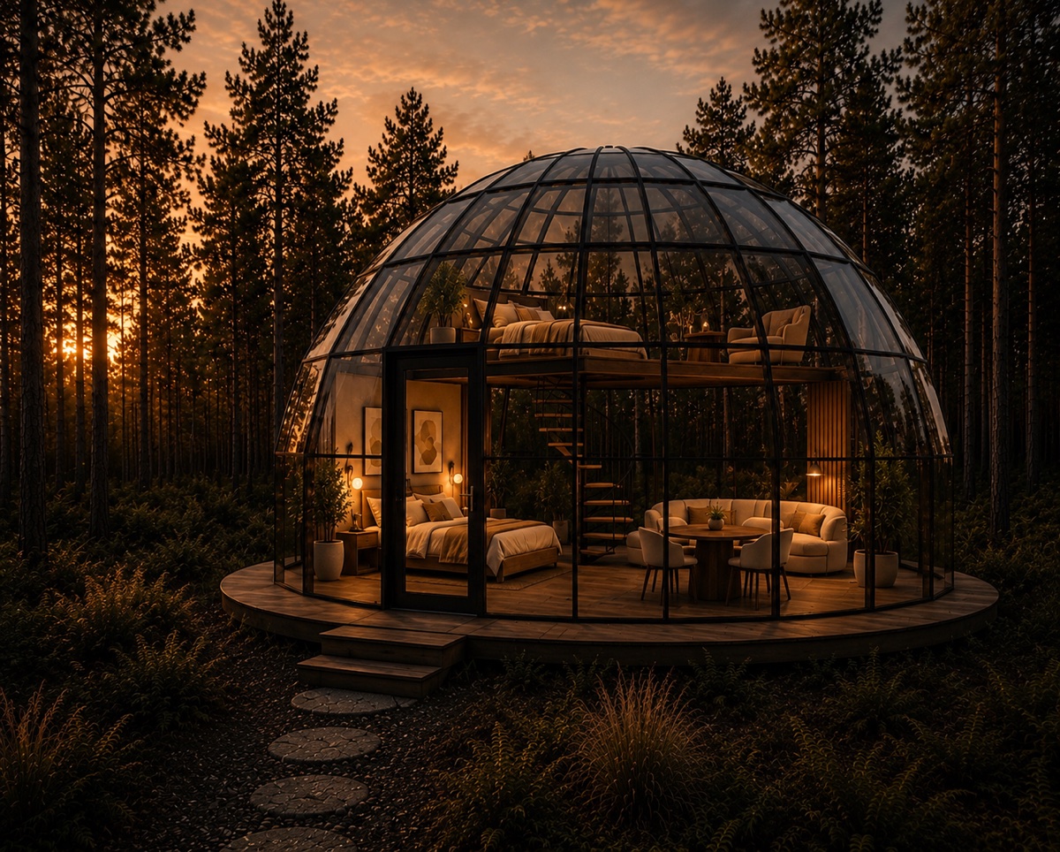
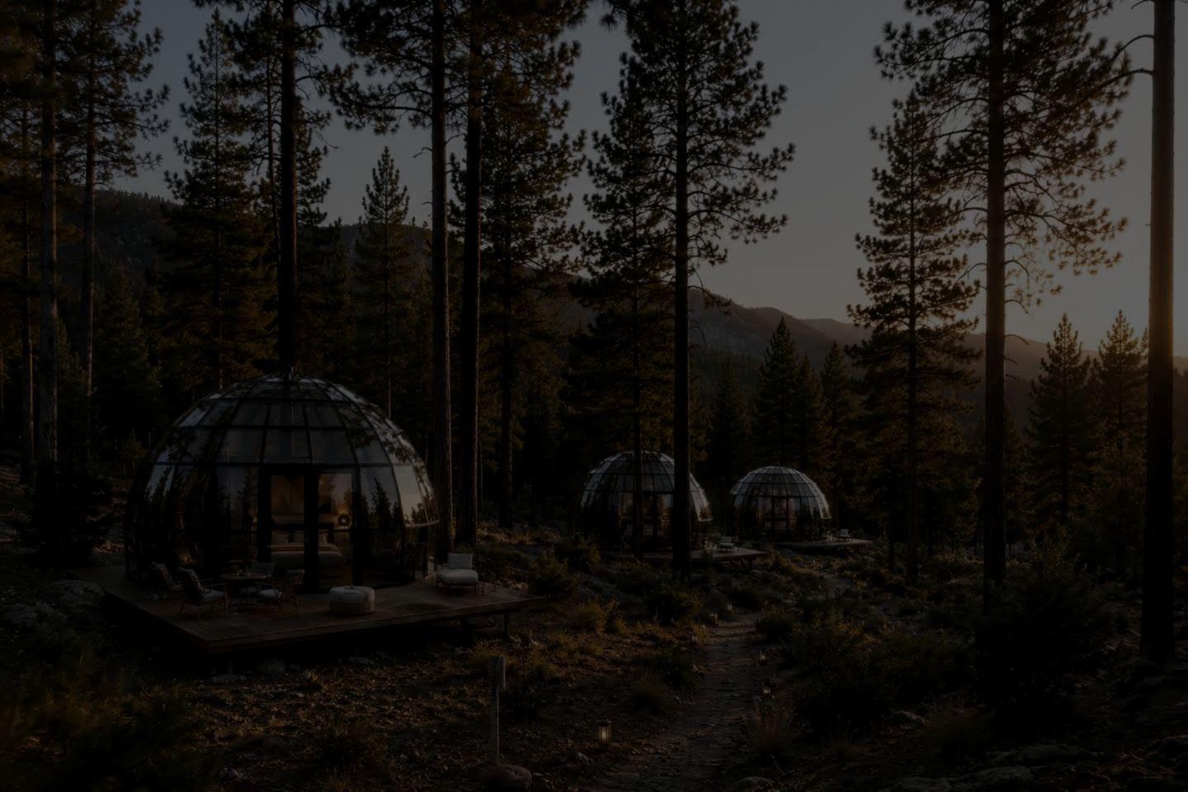
A dome on a timber deck among pines, early evening Visualisation
A dome on a timber deck among pines, early evening
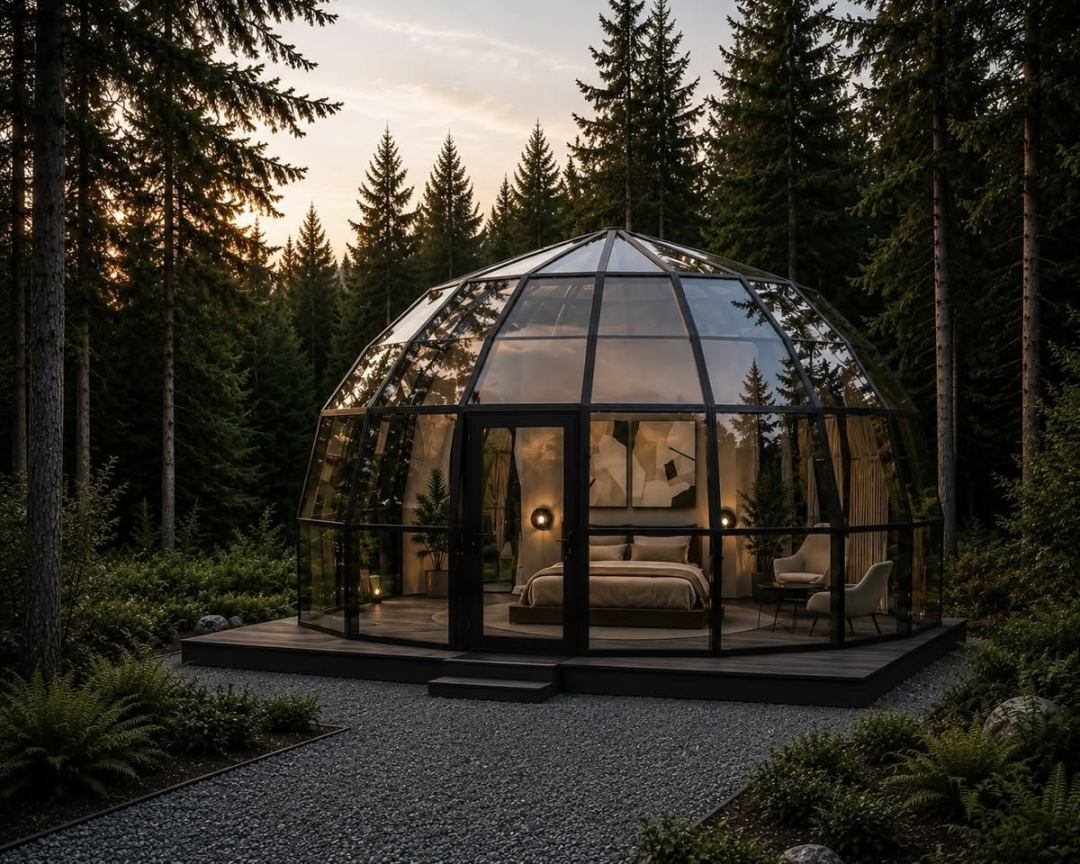
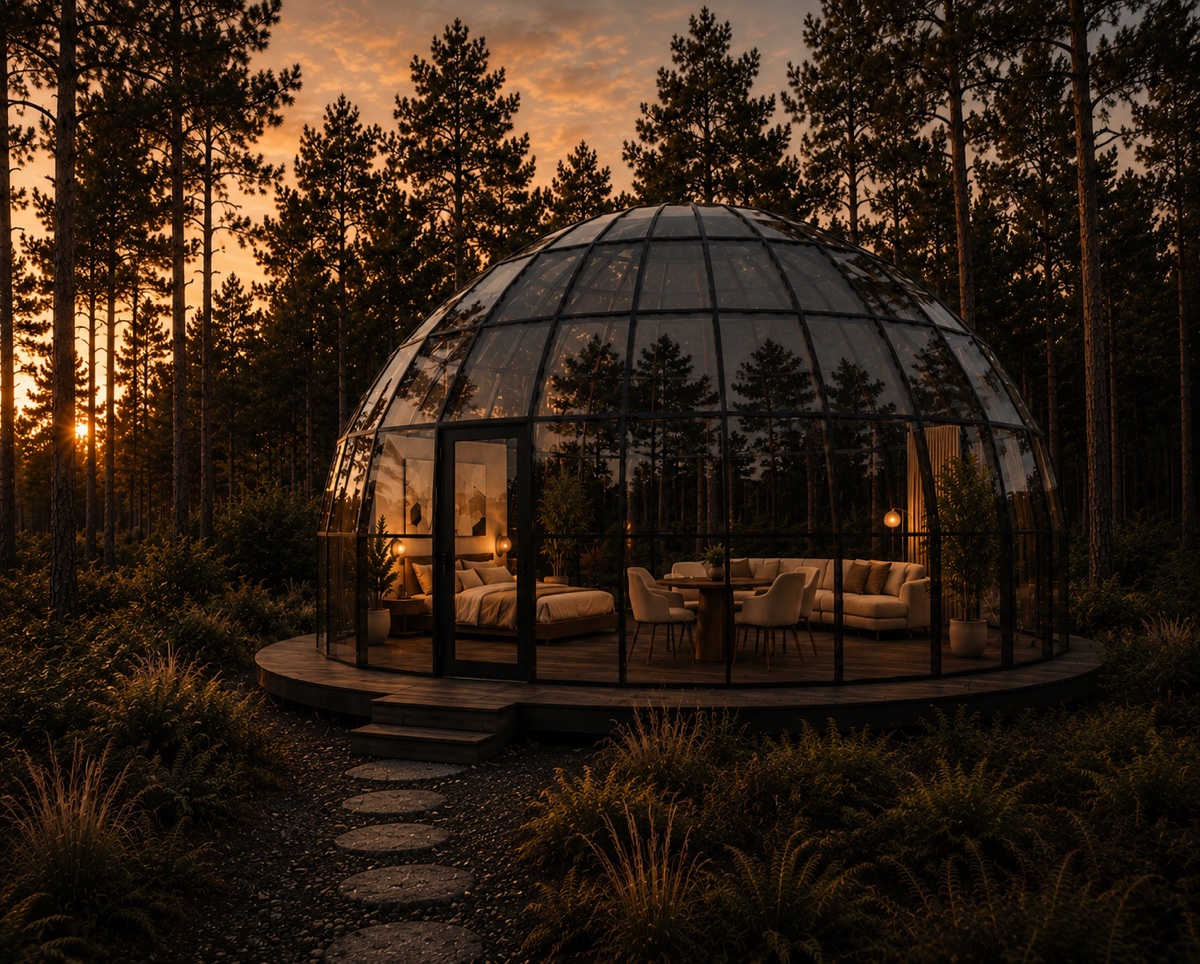
SkyLodge 6 in a pine forest at dusk, the bedroom lit from within Visualisation
SkyLodge 6 in a pine forest at dusk, the bedroom lit from within
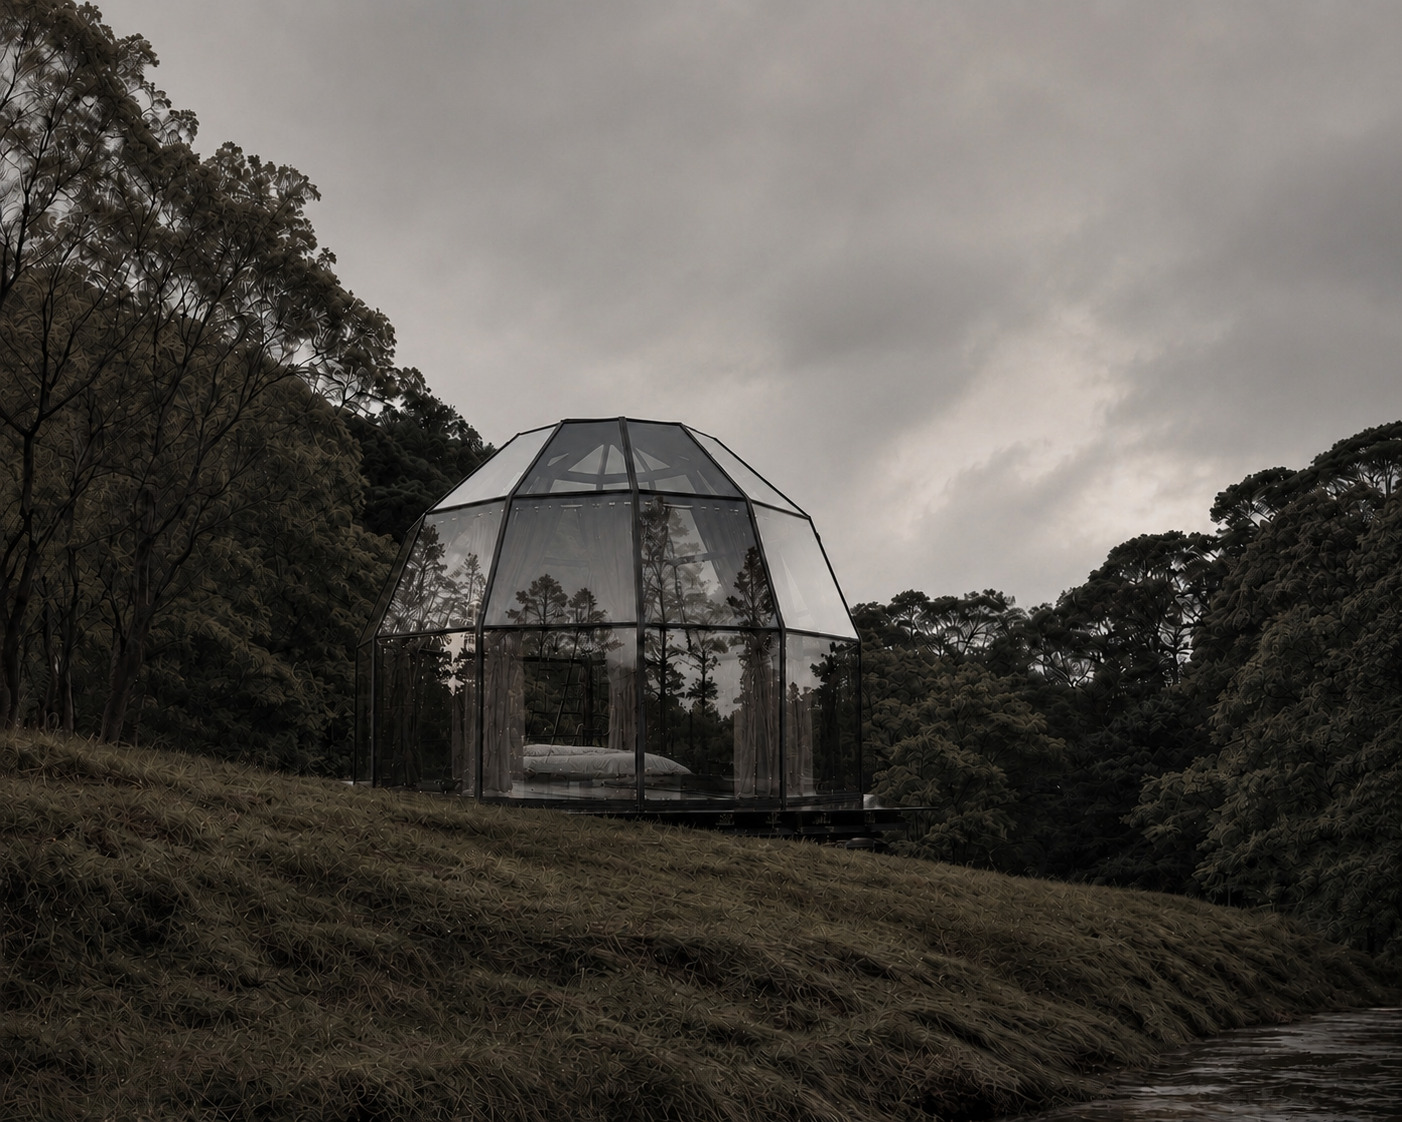
A dome on a hillside clearing, curtains drawn back, the bed facing the valley Visualisation
A dome on a hillside clearing, curtains drawn back, the bed facing the valley
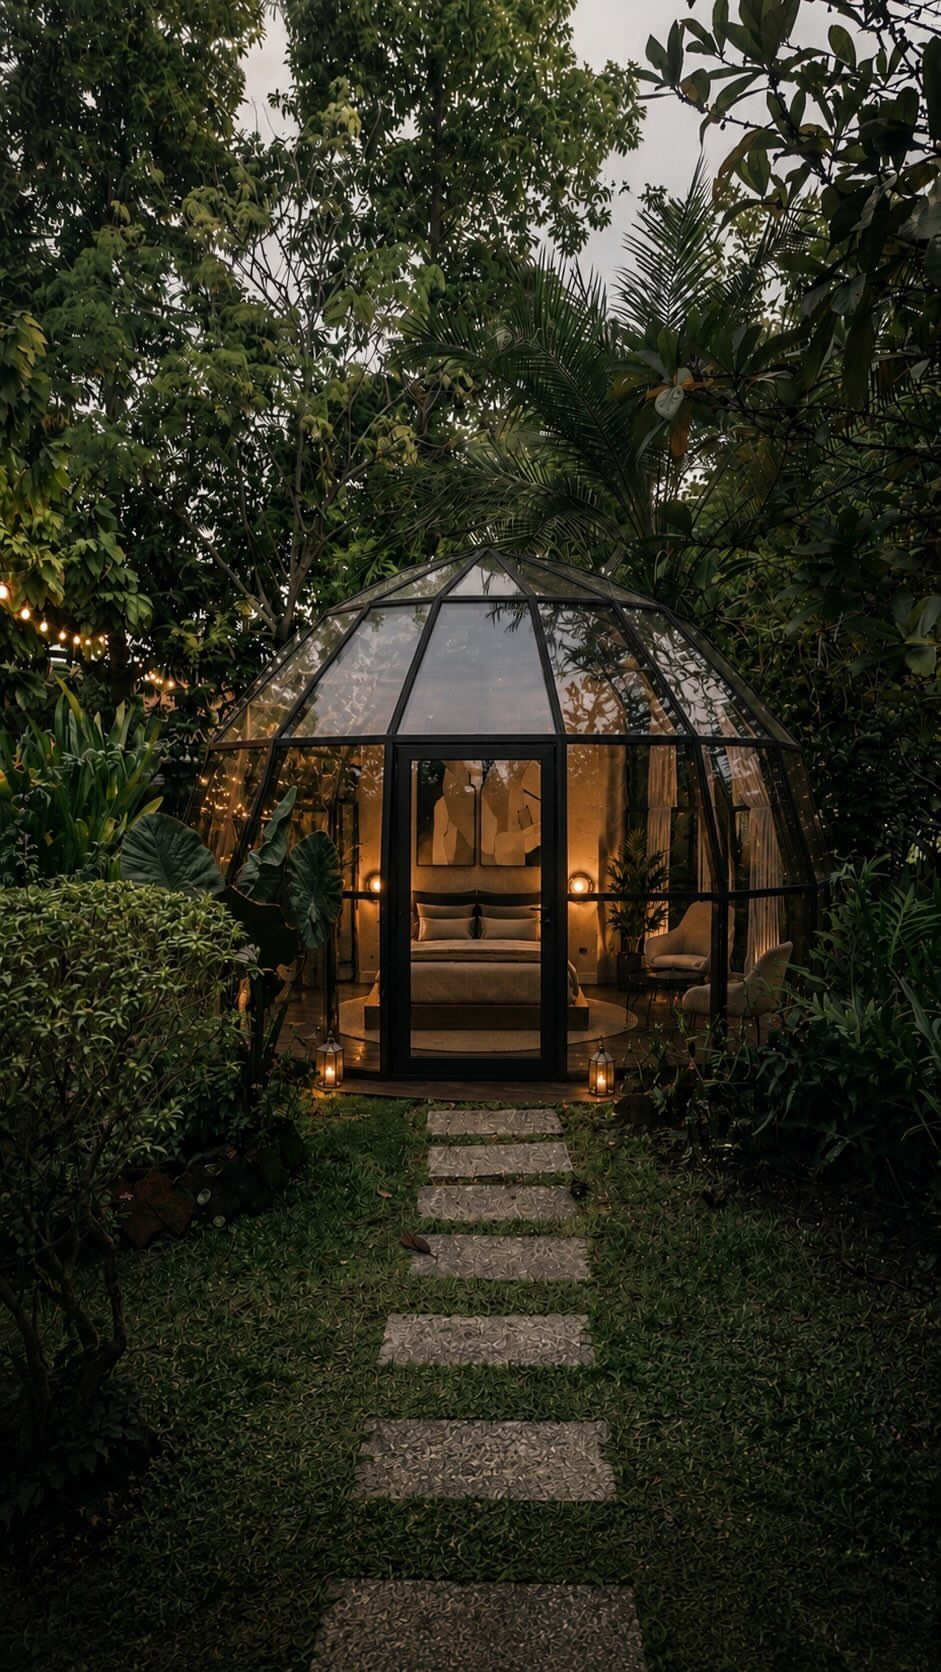
The entrance along a stone path, garden lighting after dark Visualisation
The entrance along a stone path, garden lighting after dark
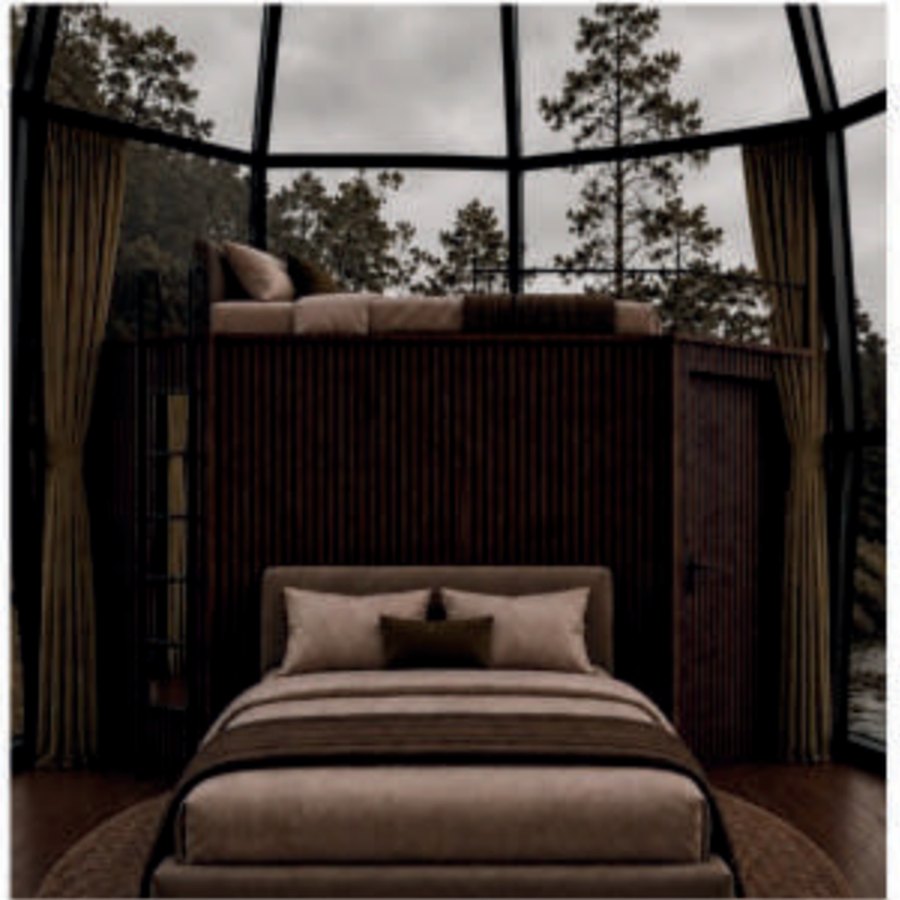
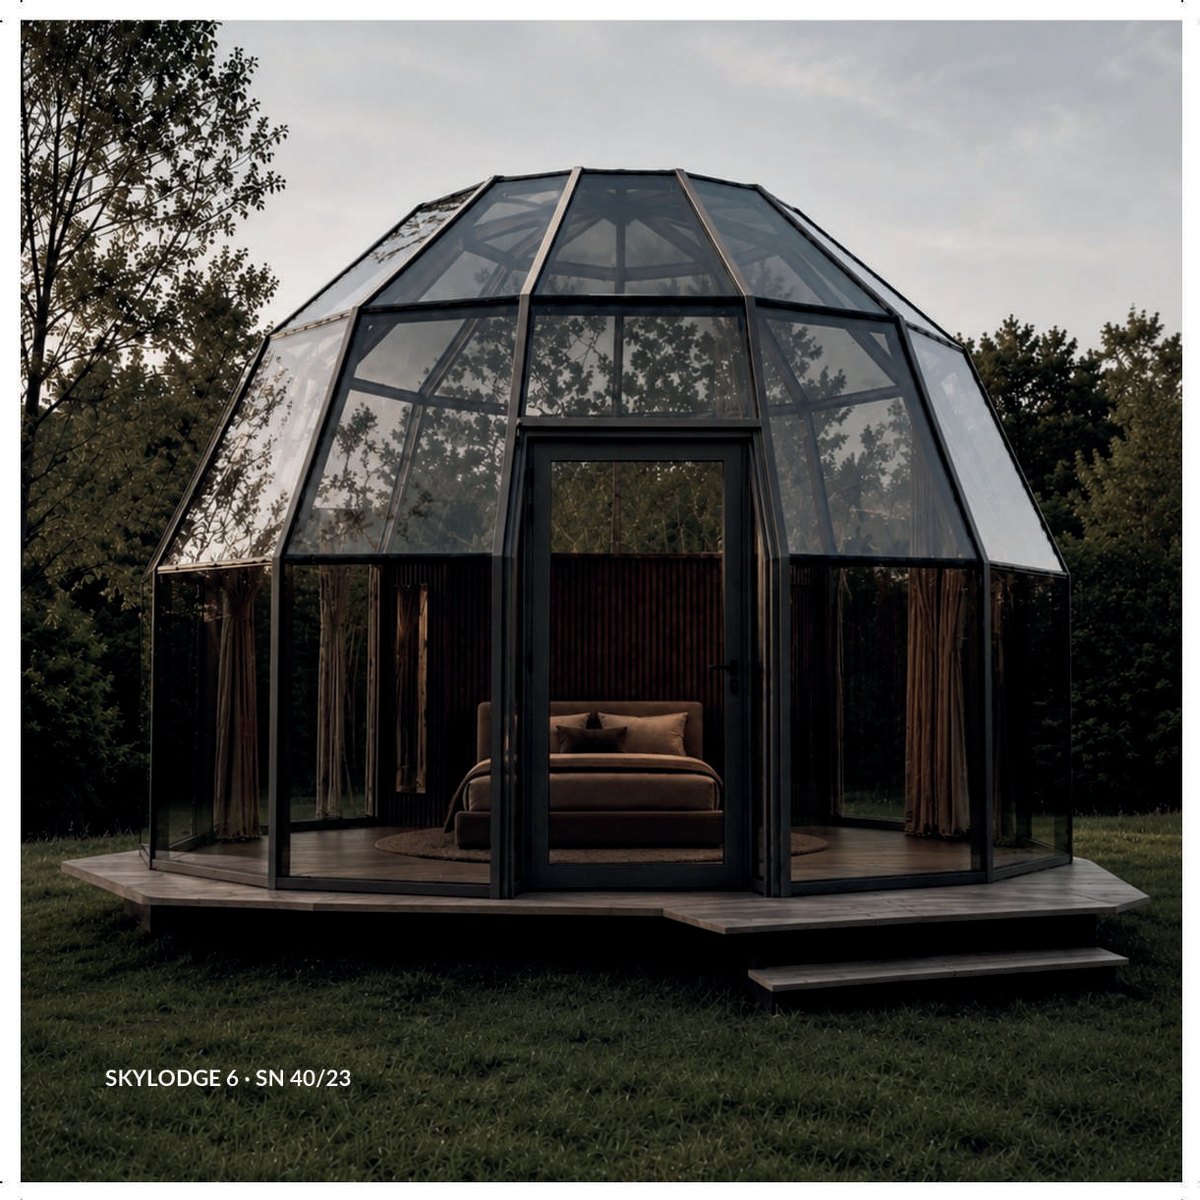
The bed facing the glass wall: one open room, no corridor Visualisation
The bed facing the glass wall: one open room, no corridor
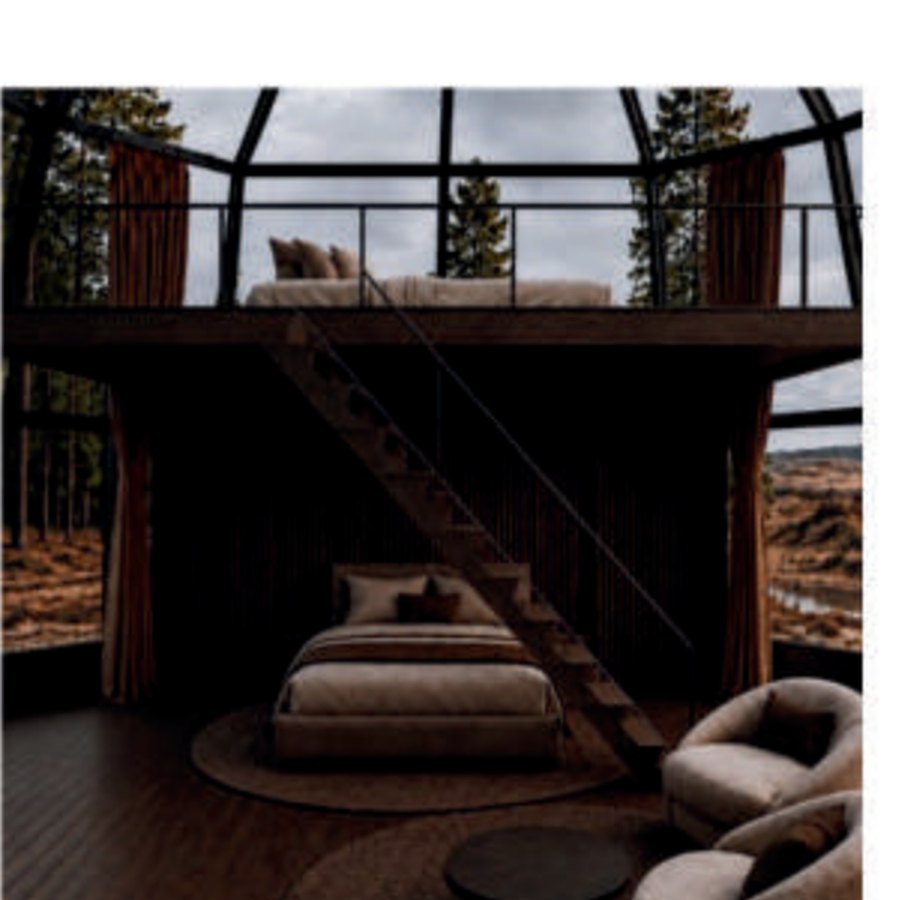
Avangarde: the loft bedroom sits above the enclosed bathroom Visualisation
Avangarde: the loft bedroom sits above the enclosed bathroom
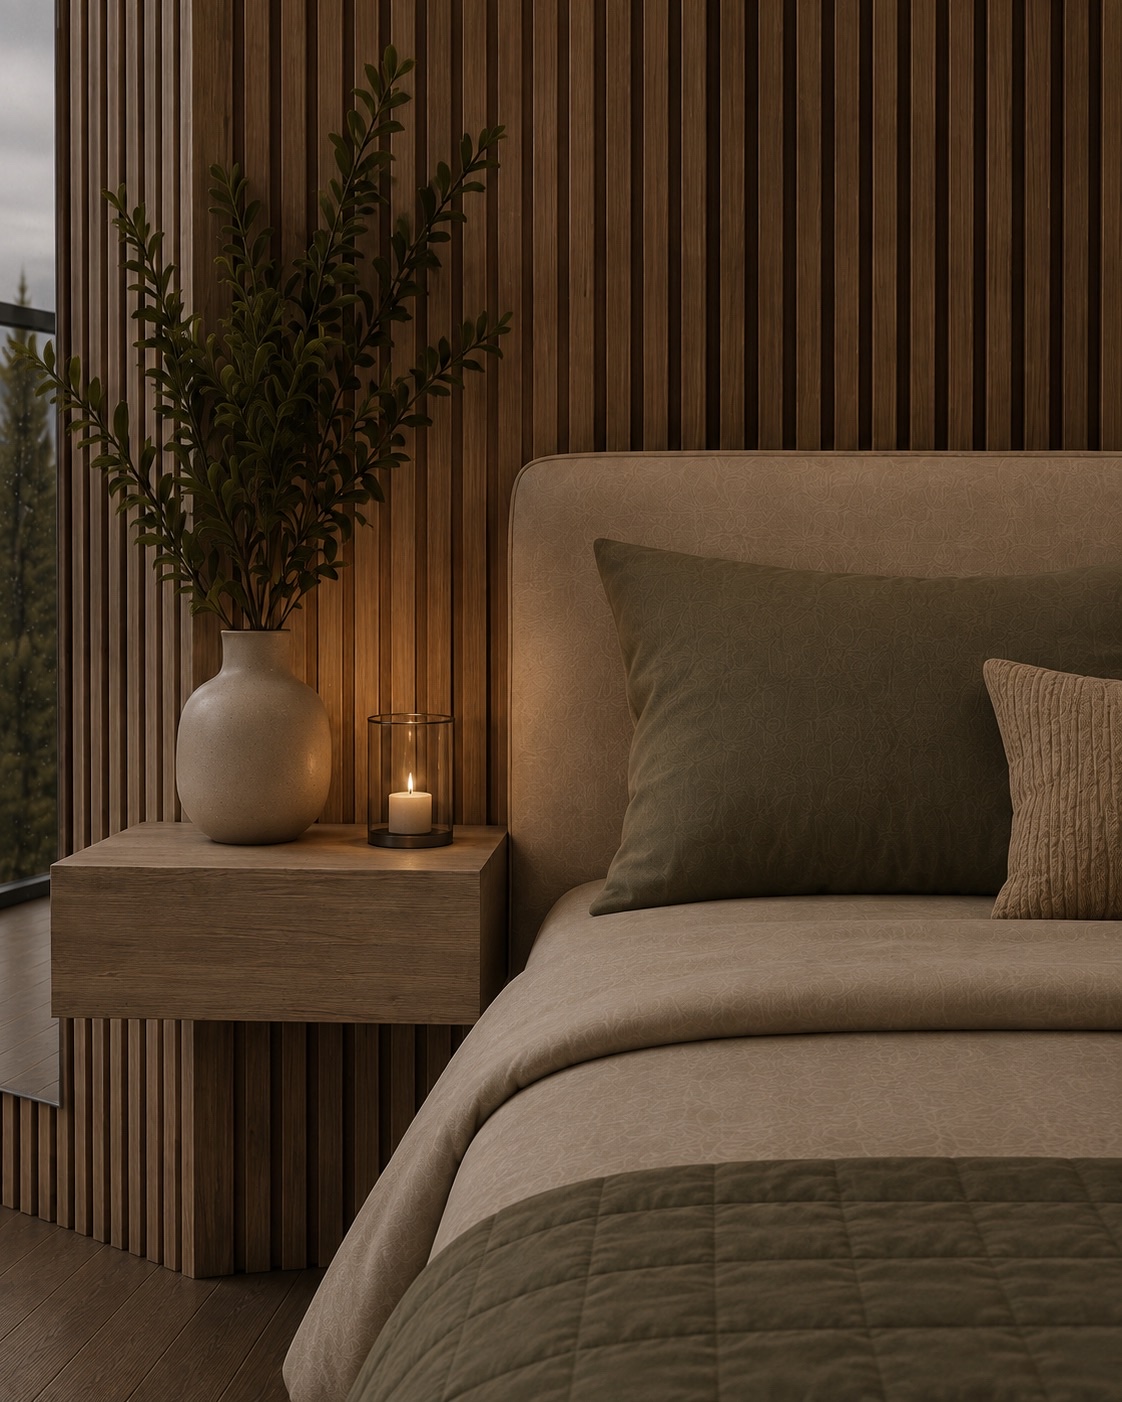
The sleeping zone: timber slats, a bedside shelf, warm light Visualisation
The sleeping zone: timber slats, a bedside shelf, warm light
The stair to the second level in a SkyLodge 8 Avangarde Visualisation
The stair to the second level in a SkyLodge 8 Avangarde
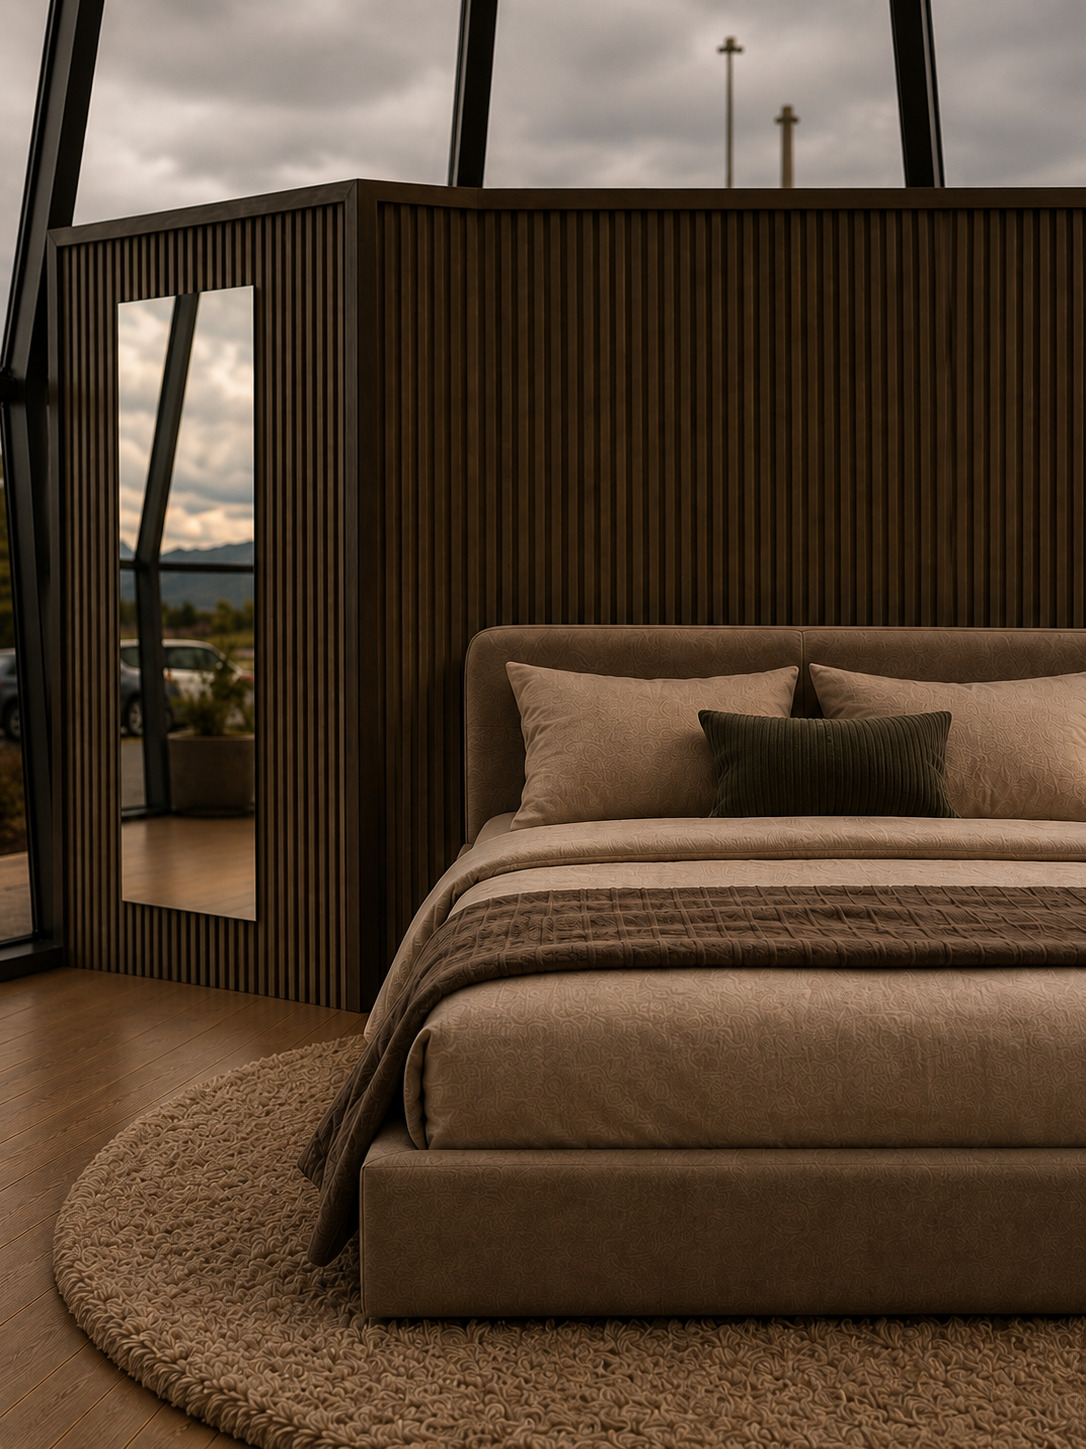
The bedroom: a slatted timber headwall with a full-height mirror Visualisation
The bedroom: a slatted timber headwall with a full-height mirror
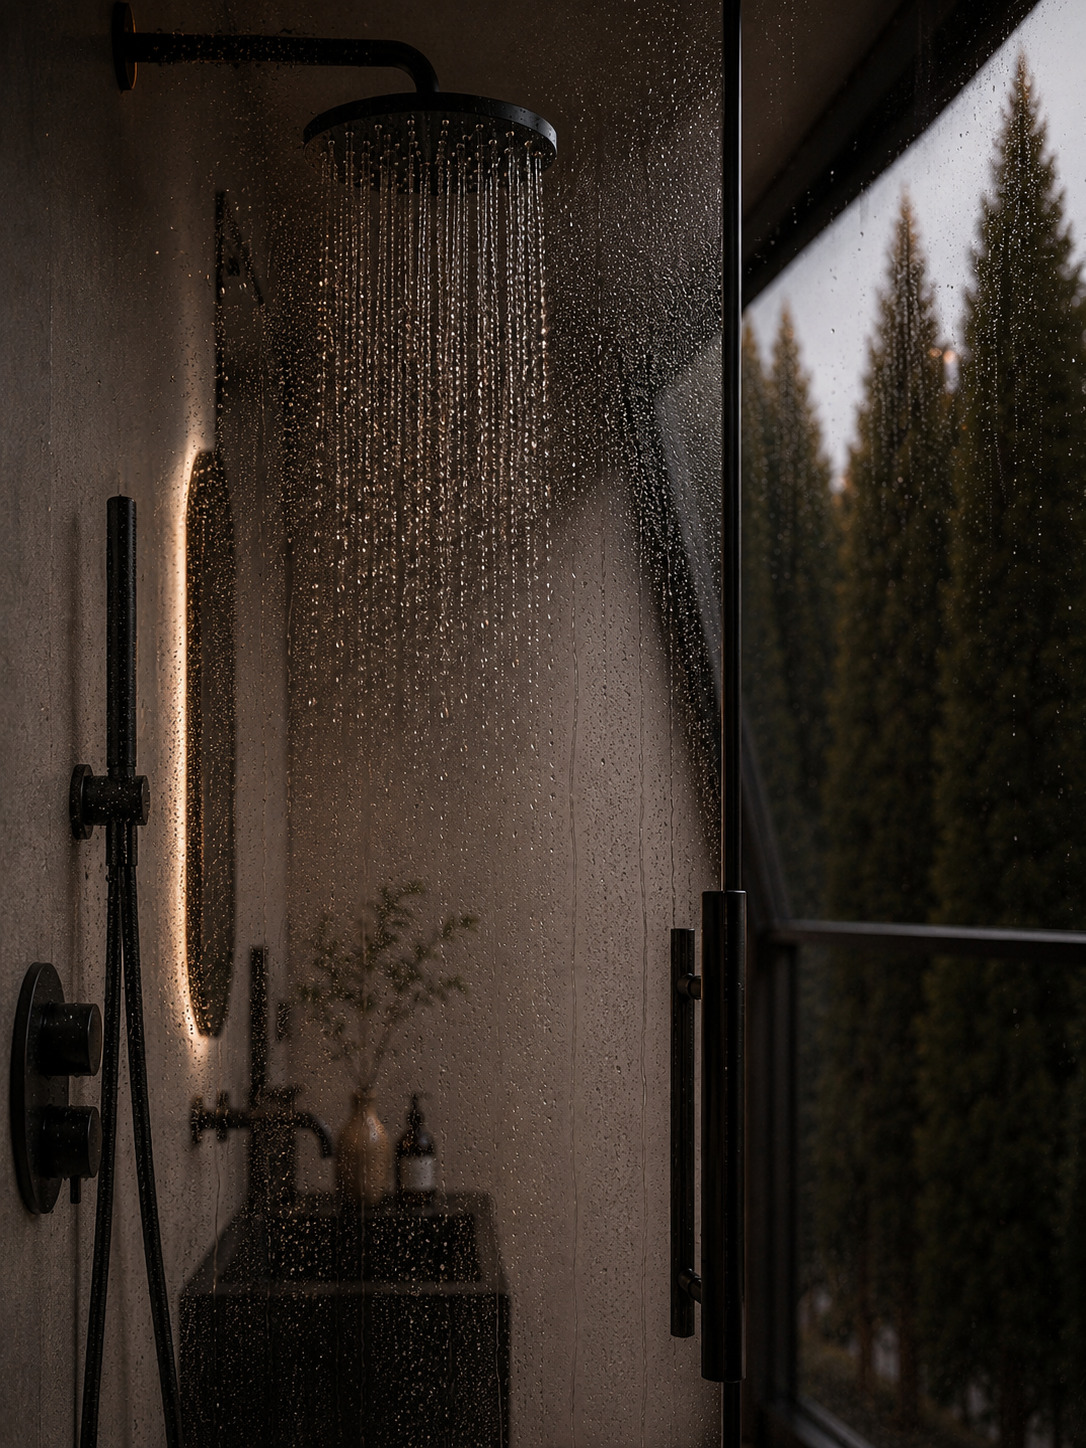
The shower: a rain head, matt-black fittings and the forest behind the glass Visualisation
The shower: a rain head, matt-black fittings and the forest behind the glass
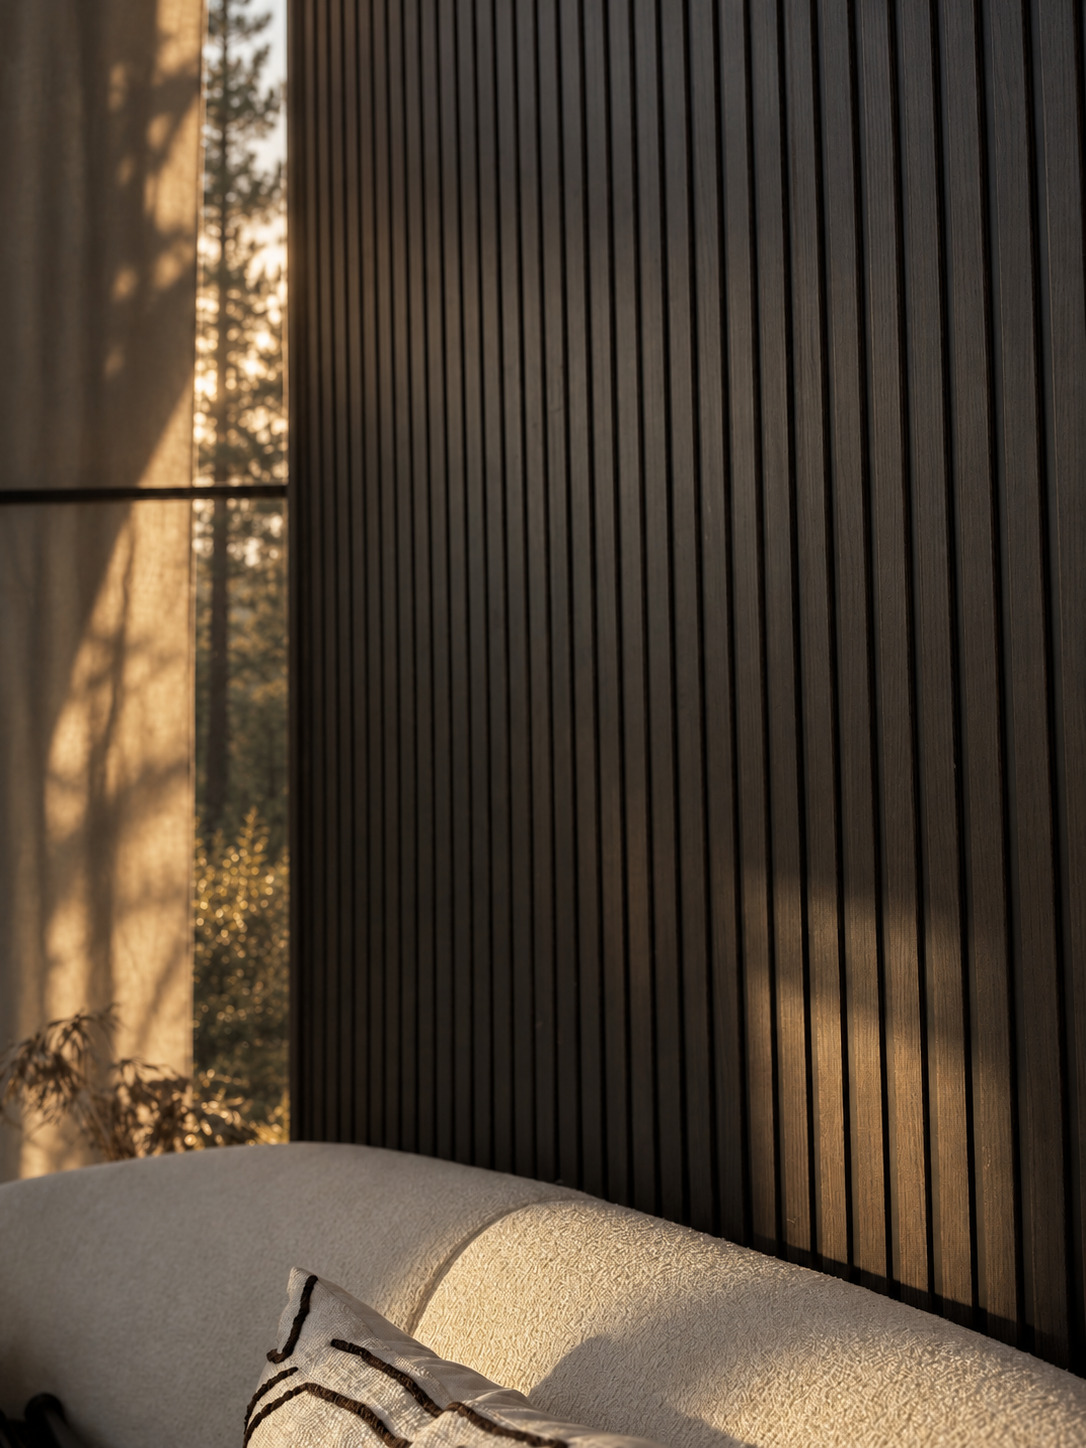
Evening light across the slatted wall and the bouclé sofa Visualisation
Evening light across the slatted wall and the bouclé sofa
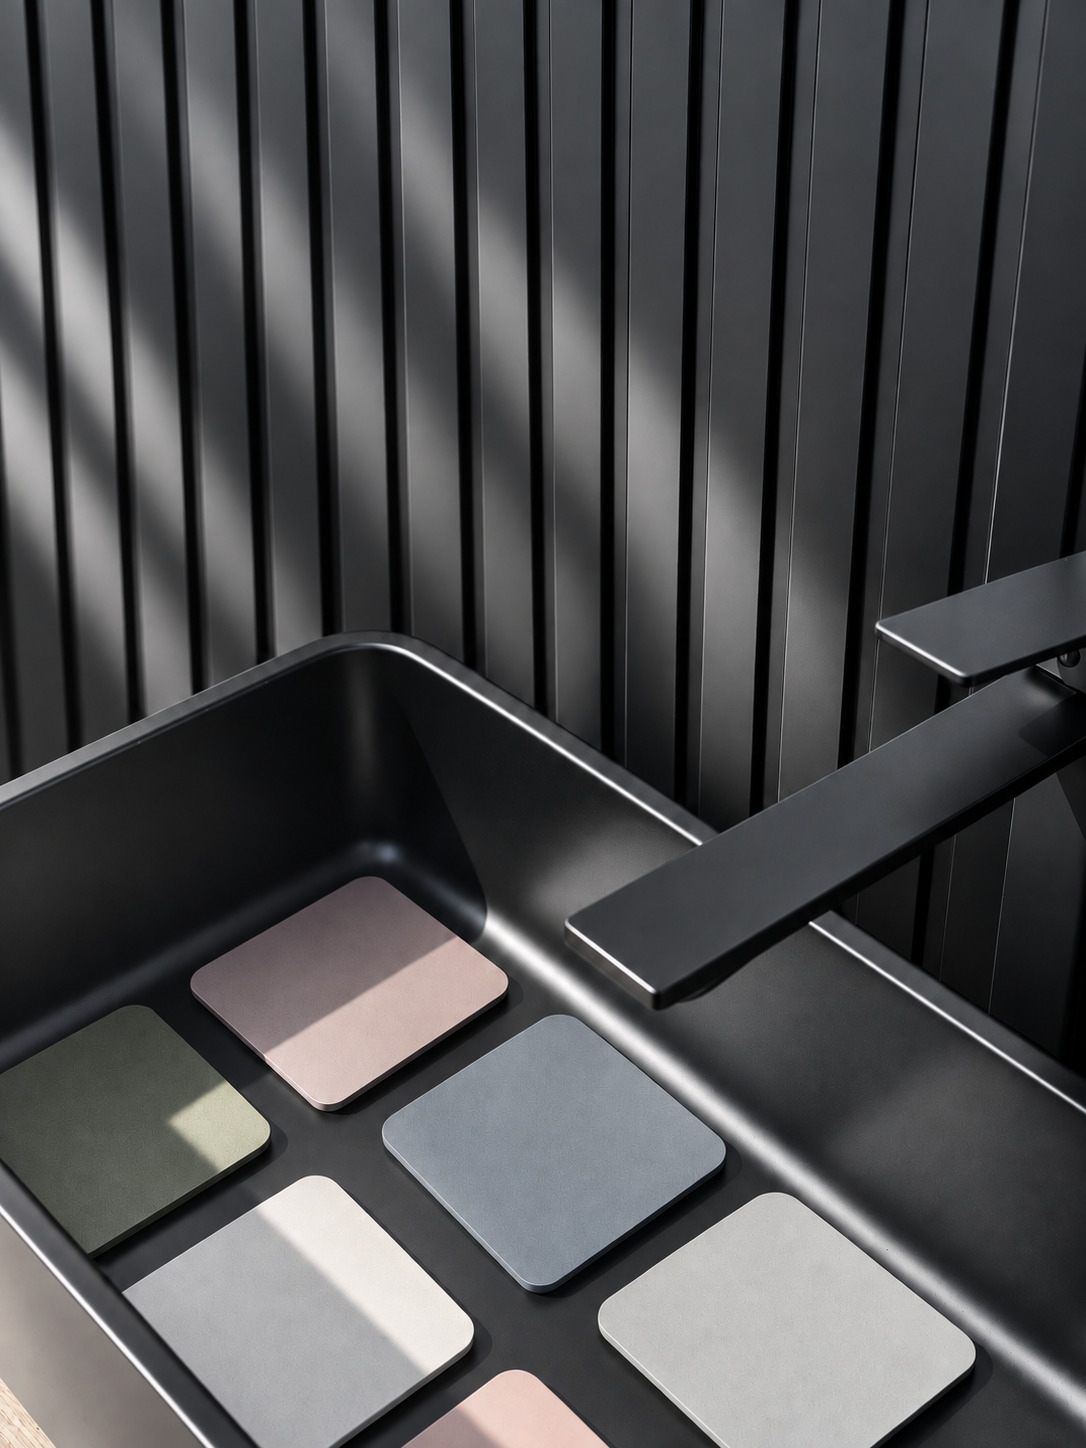
The basin in matt black, with colour samples for the bathroom finishes Visualisation
The basin in matt black, with colour samples for the bathroom finishes
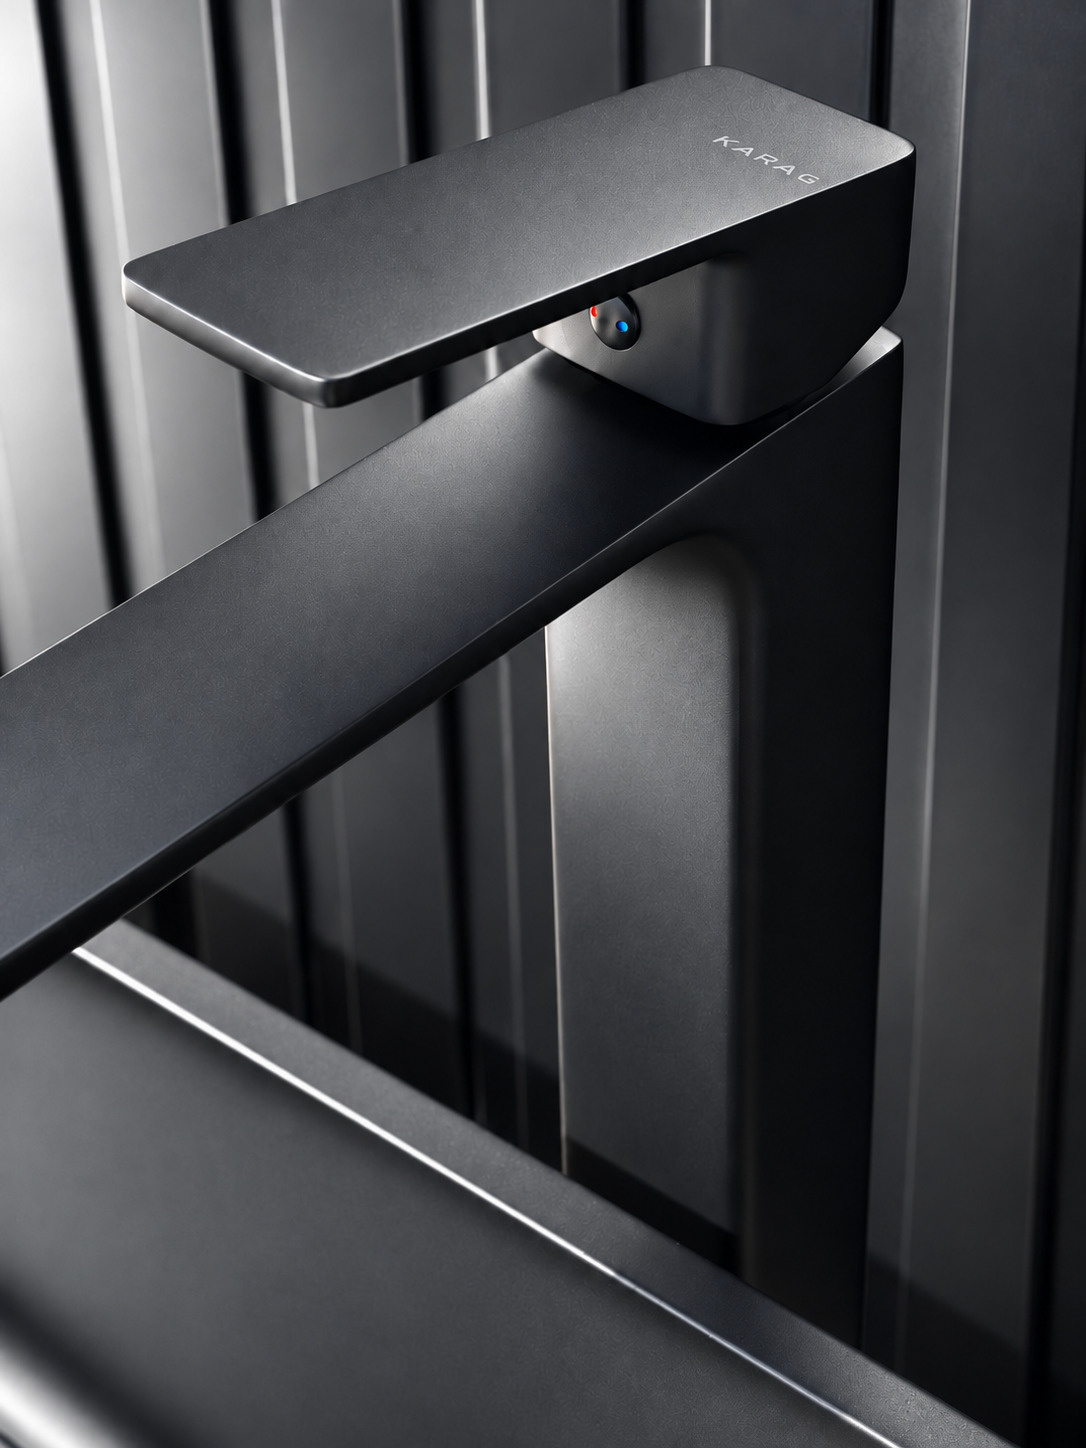
Detail: a matt-black basin mixer against the slatted wall Visualisation
Detail: a matt-black basin mixer against the slatted wall
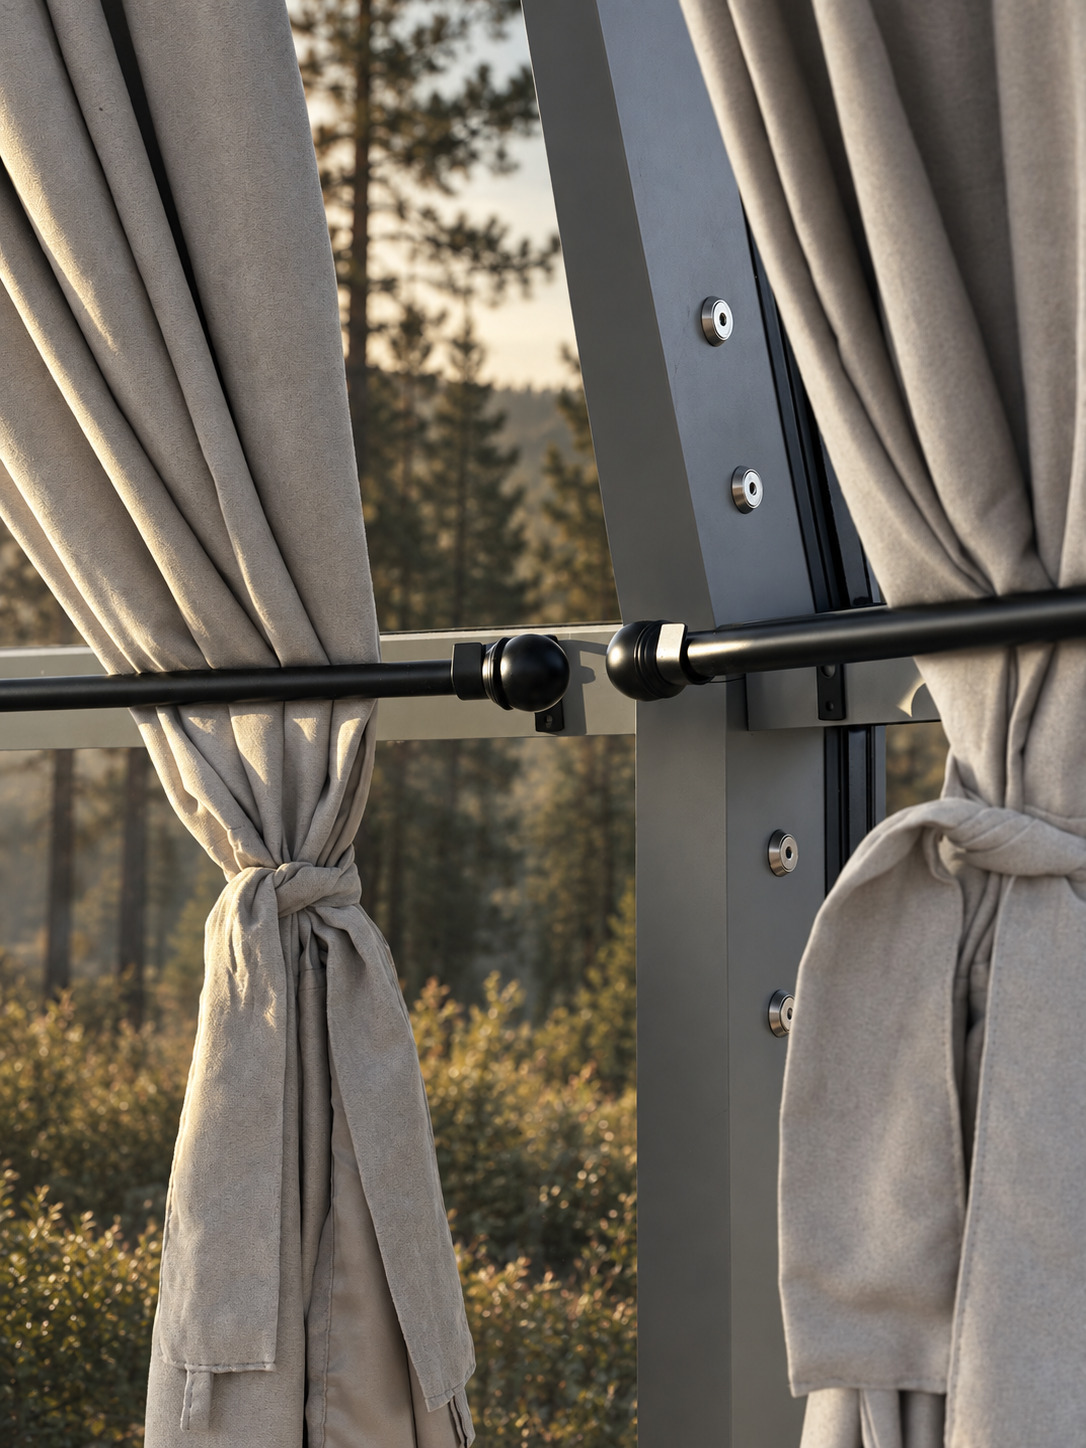
Detail: the curtain rail on the thermally broken profile, tie-backs open Visualisation
Detail: the curtain rail on the thermally broken profile, tie-backs open
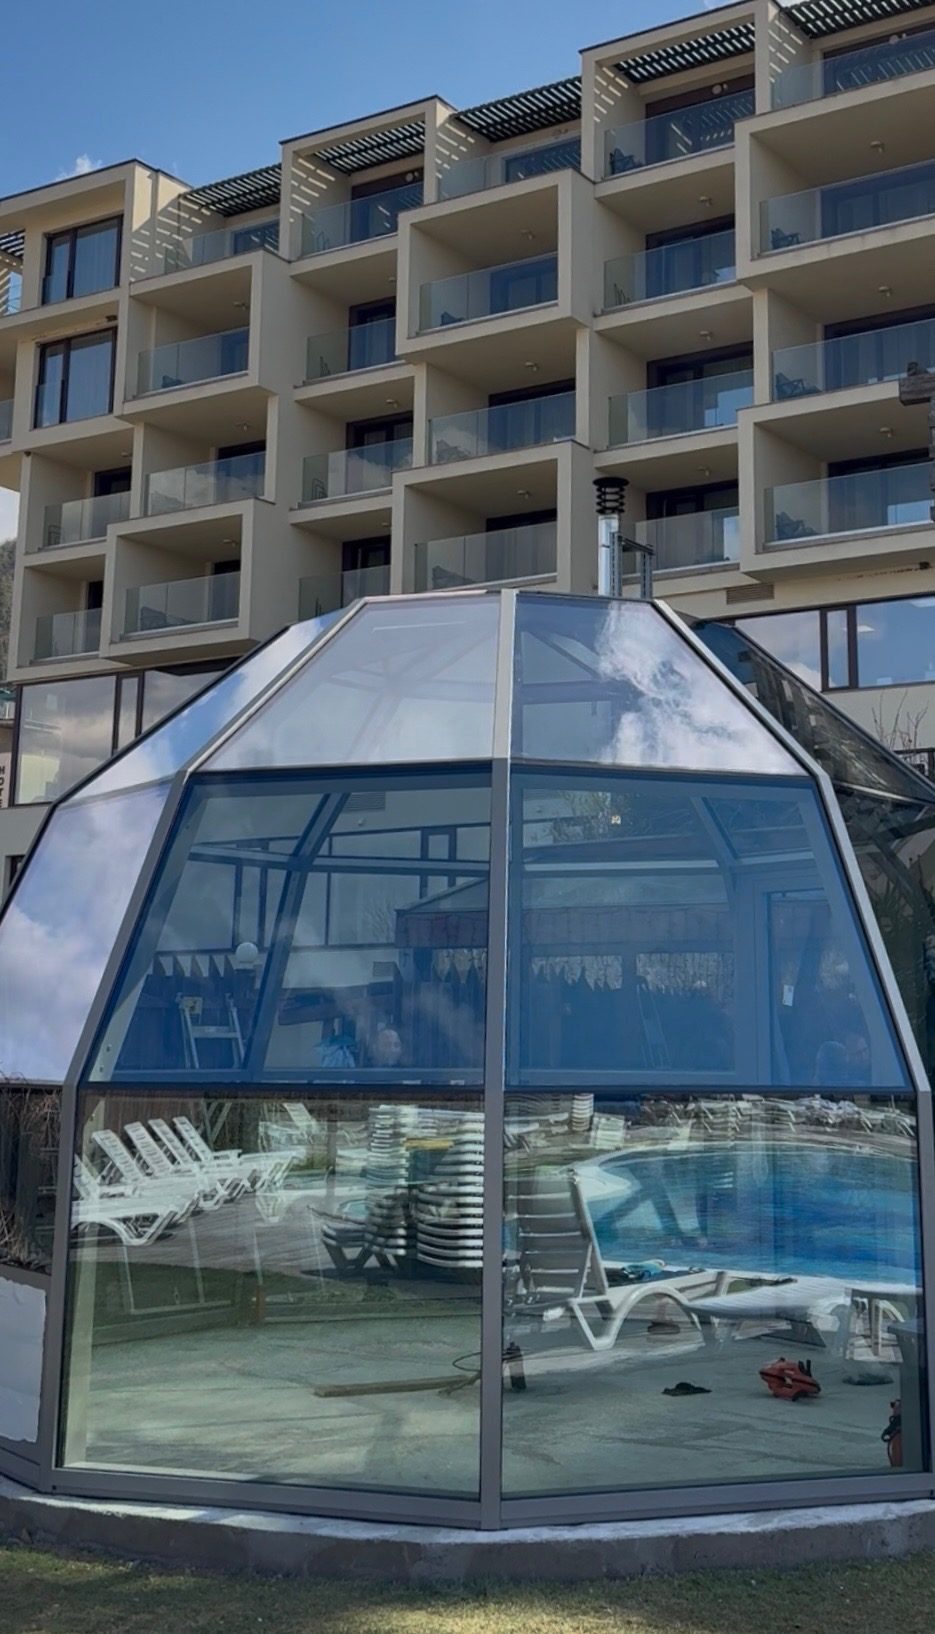
A dome beside a hotel pool: an outdoor wellness unit Photograph
A dome beside a hotel pool: an outdoor wellness unit
A spa dome on the shore, its deck at water level Visualisation
A spa dome on the shore, its deck at water level
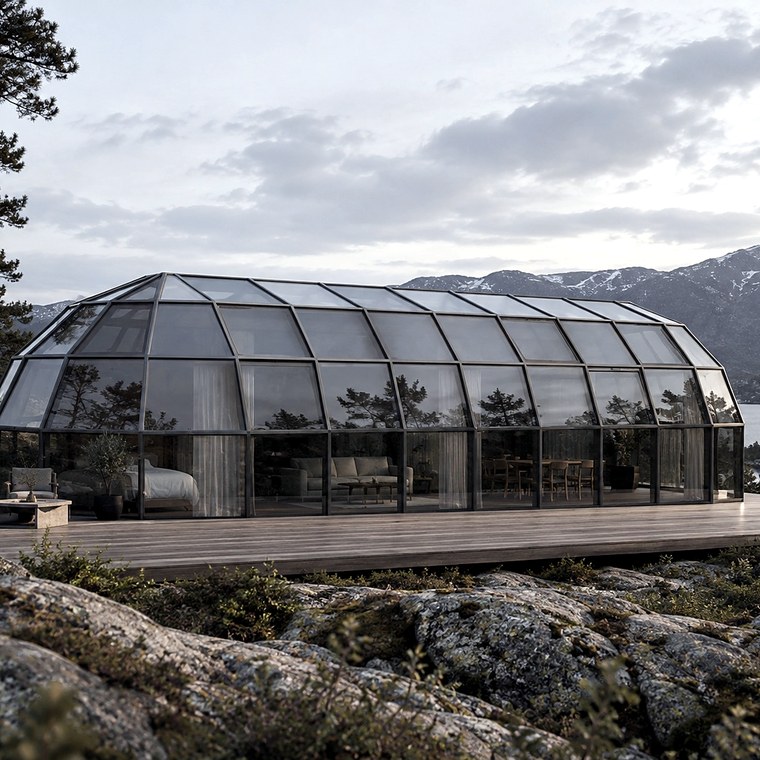
SkyLodge 8 at dusk: a hall that takes a sauna or treatment rooms Visualisation
SkyLodge 8 at dusk: a hall that takes a sauna or treatment rooms
S Series Sophie: two half-dome wings and a glazed passage between them Visualisation
S Series Sophie: two half-dome wings and a glazed passage between them
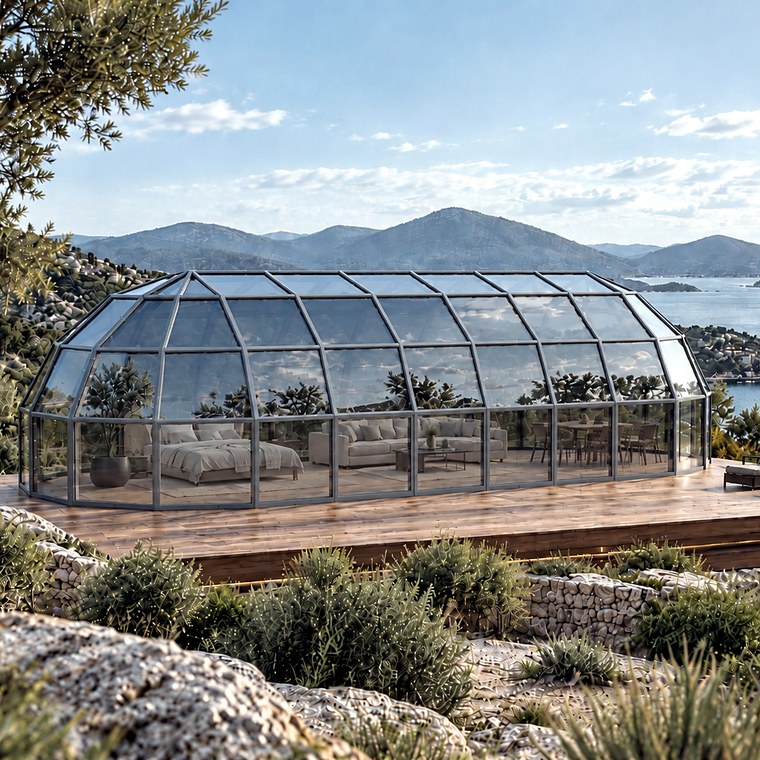
SkyLodge S8: an 8 × 16 m panoramic dome Visualisation
SkyLodge S8: an 8 × 16 m panoramic dome
A lounge under the sky: the shared space that holds the nightly rate up Visualisation
A lounge under the sky: the shared space that holds the nightly rate up
SkyLodge 6 on a clearing, laid out as a dining room or a lobby Visualisation
SkyLodge 6 on a clearing, laid out as a dining room or a lobby
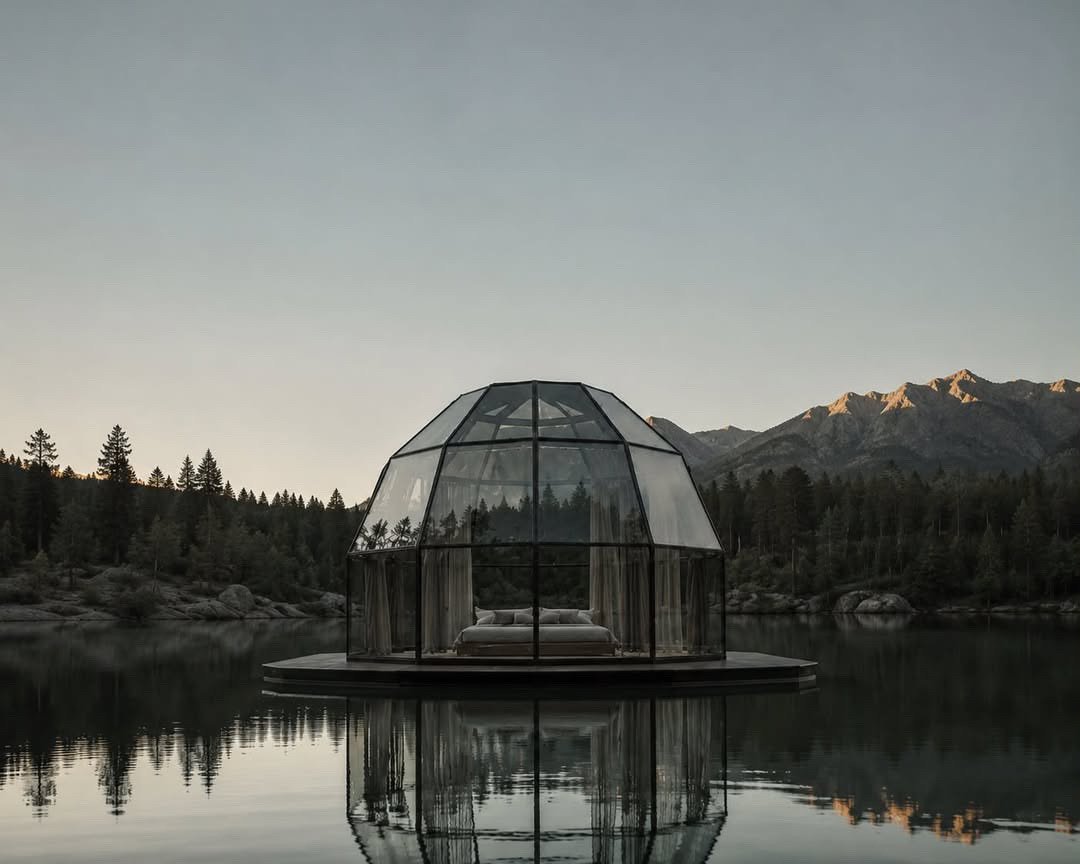
A floating dome on a mountain lake at first light Visualisation
A floating dome on a mountain lake at first light
Domes on a lake shore, mirrored in the still water Visualisation
Domes on a lake shore, mirrored in the still water
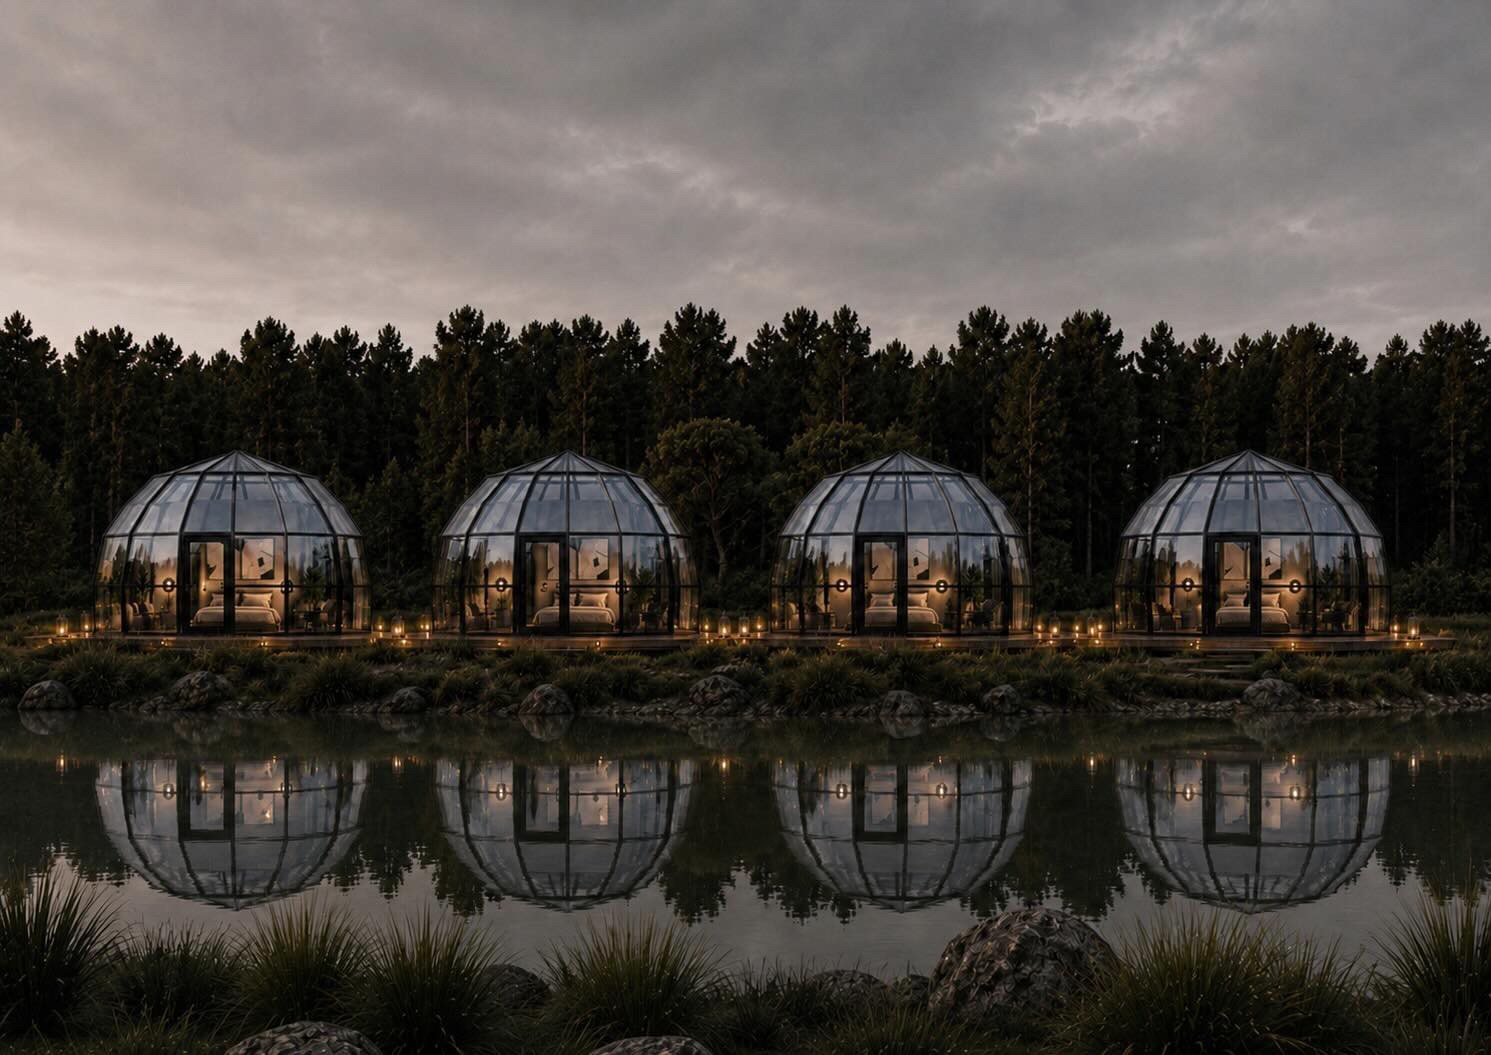
A row of domes over calm water at dusk Visualisation
A row of domes over calm water at dusk
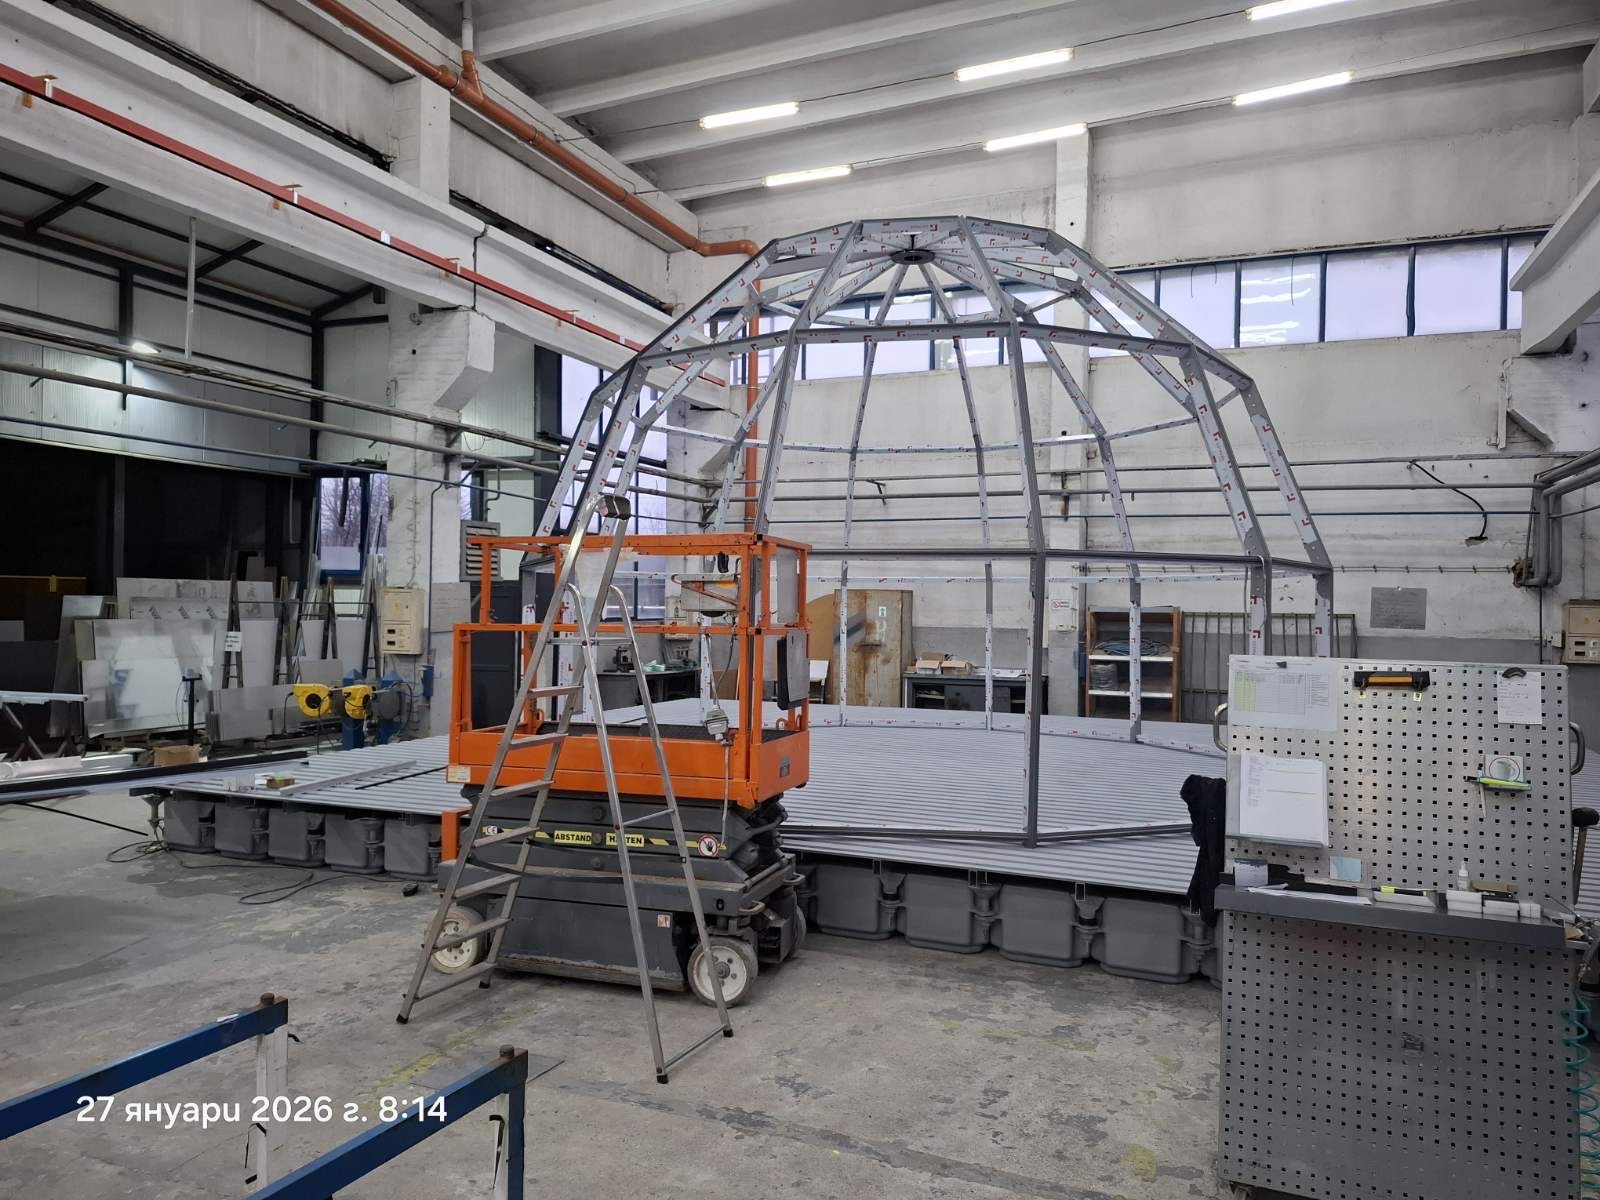
The dome frame going up on a BulDock pontoon in our workshop, January 2026 Photograph
The dome frame going up on a BulDock pontoon in our workshop, January 2026
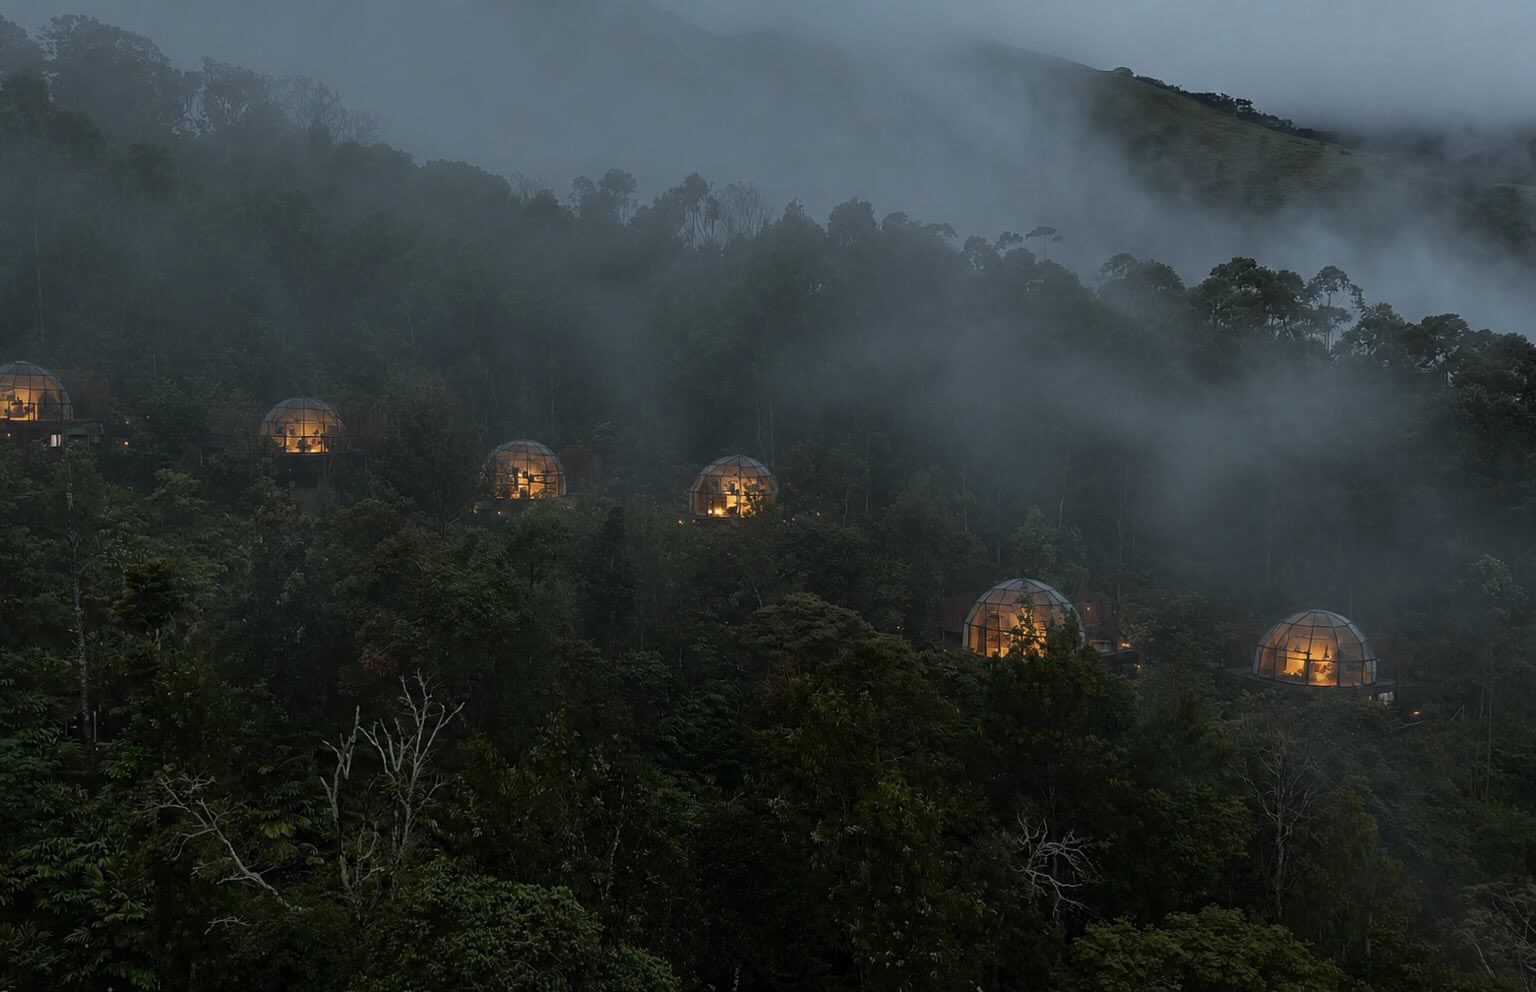
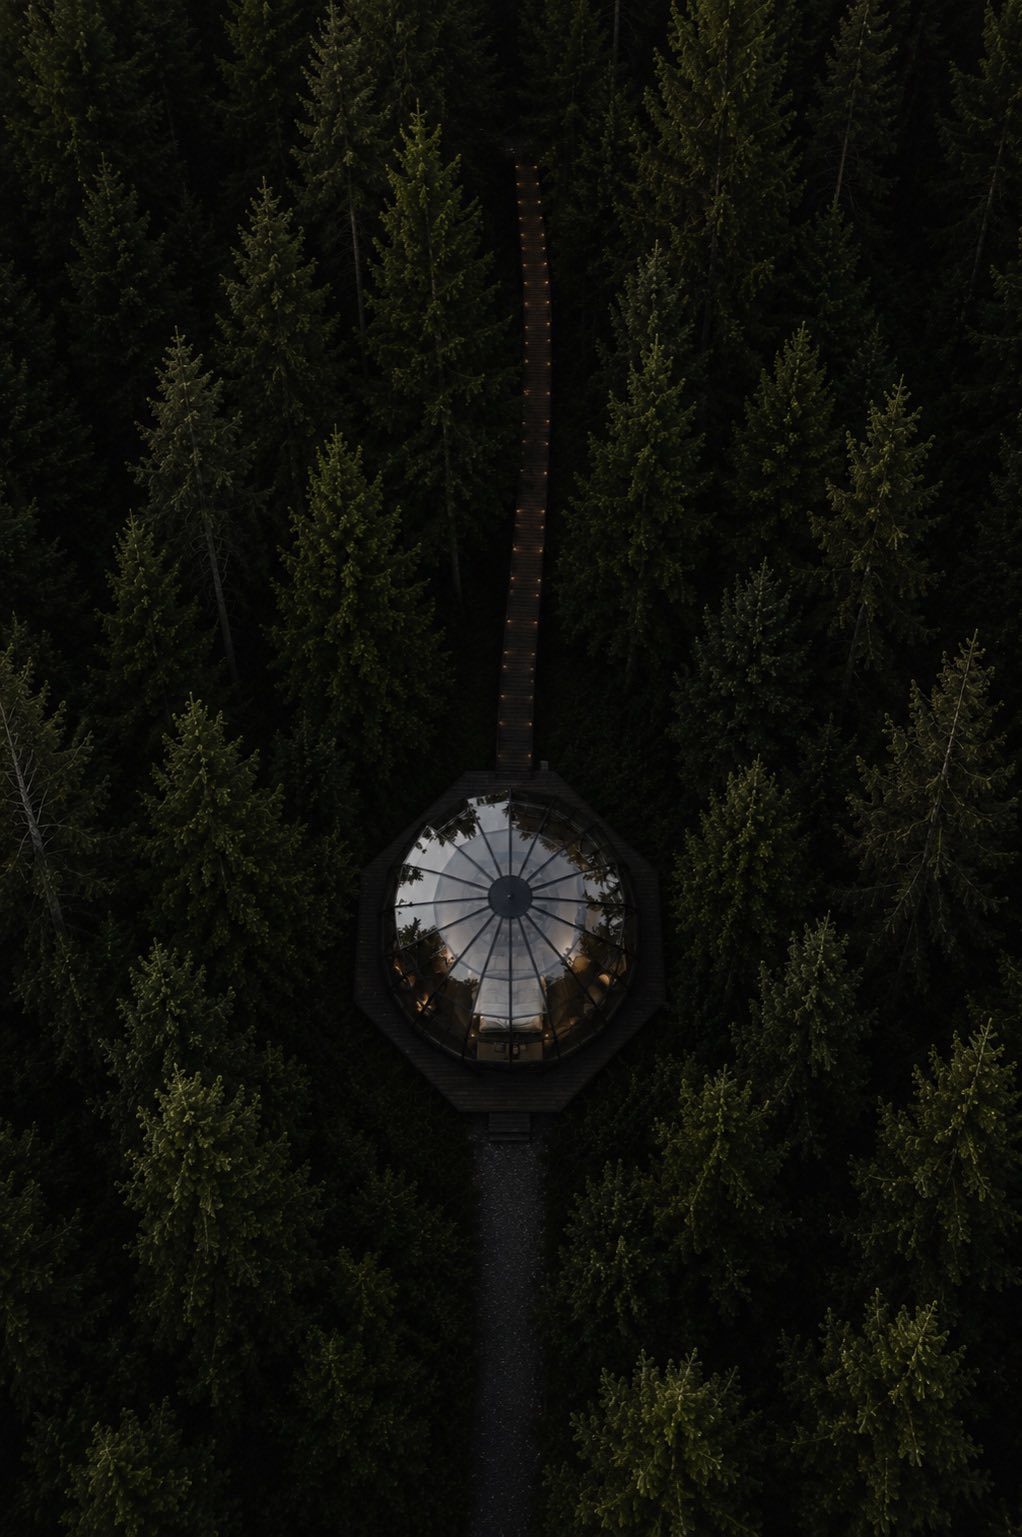
A resort in misty forest, seen from above Visualisation
A resort in misty forest, seen from above
Several domes spaced out between the pines Visualisation
Several domes spaced out between the pines
One dome, a 360° panorama Visualisation
One dome, a 360° panorama
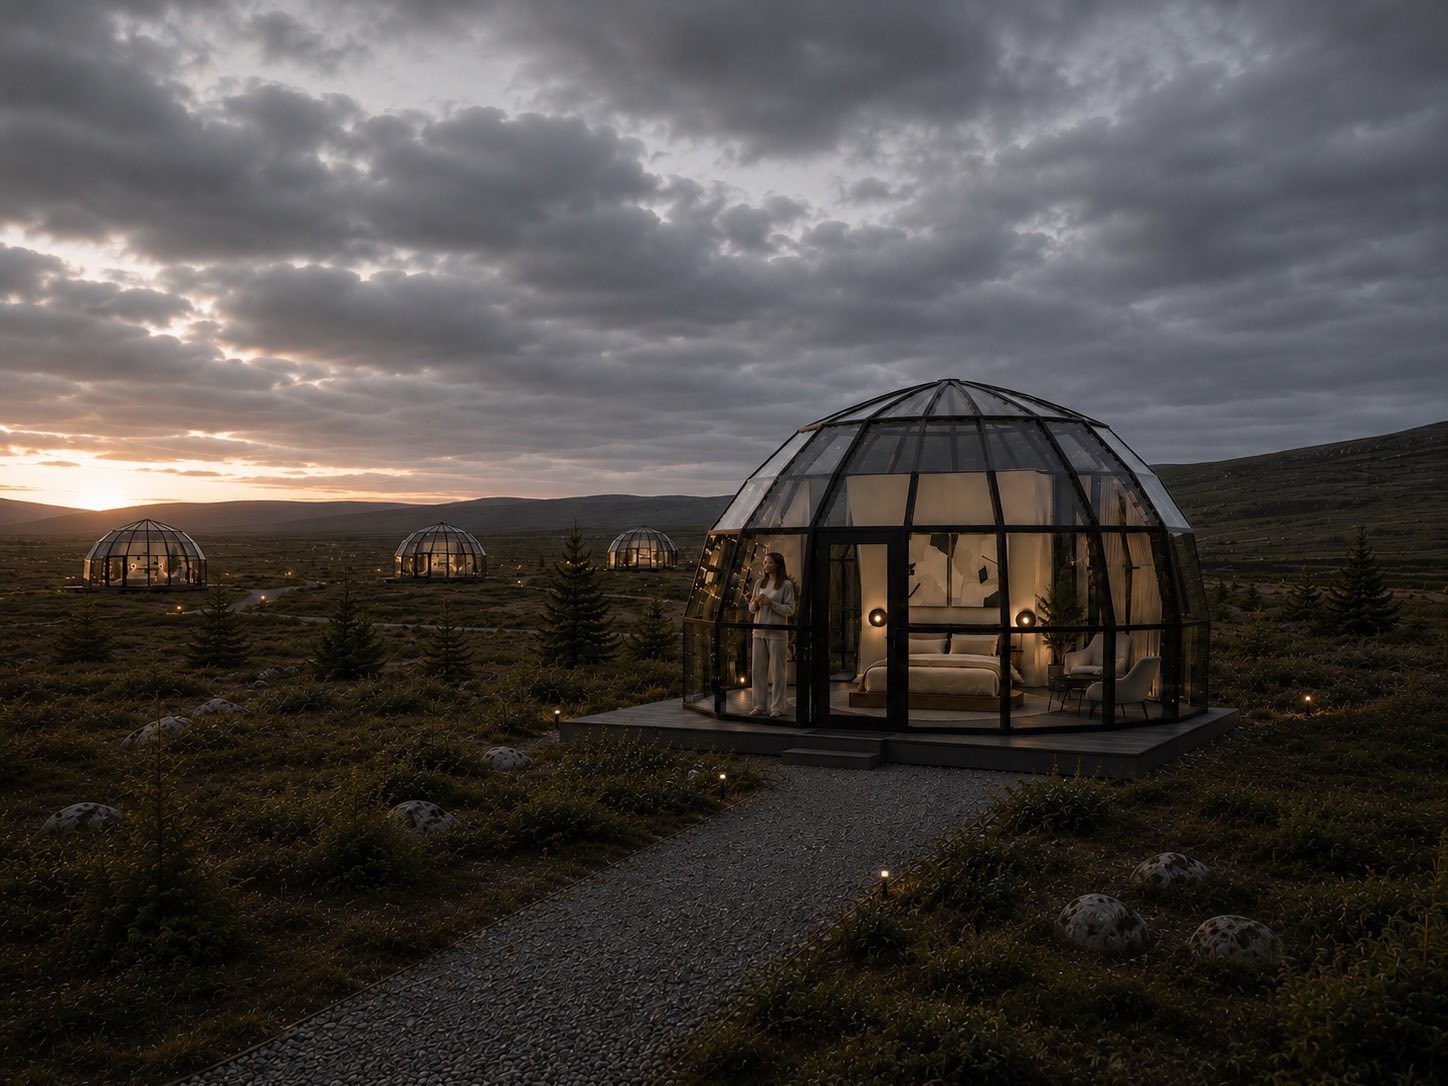
A mountain plateau: the dome, a path, and nothing else Visualisation
A mountain plateau: the dome, a path, and nothing else
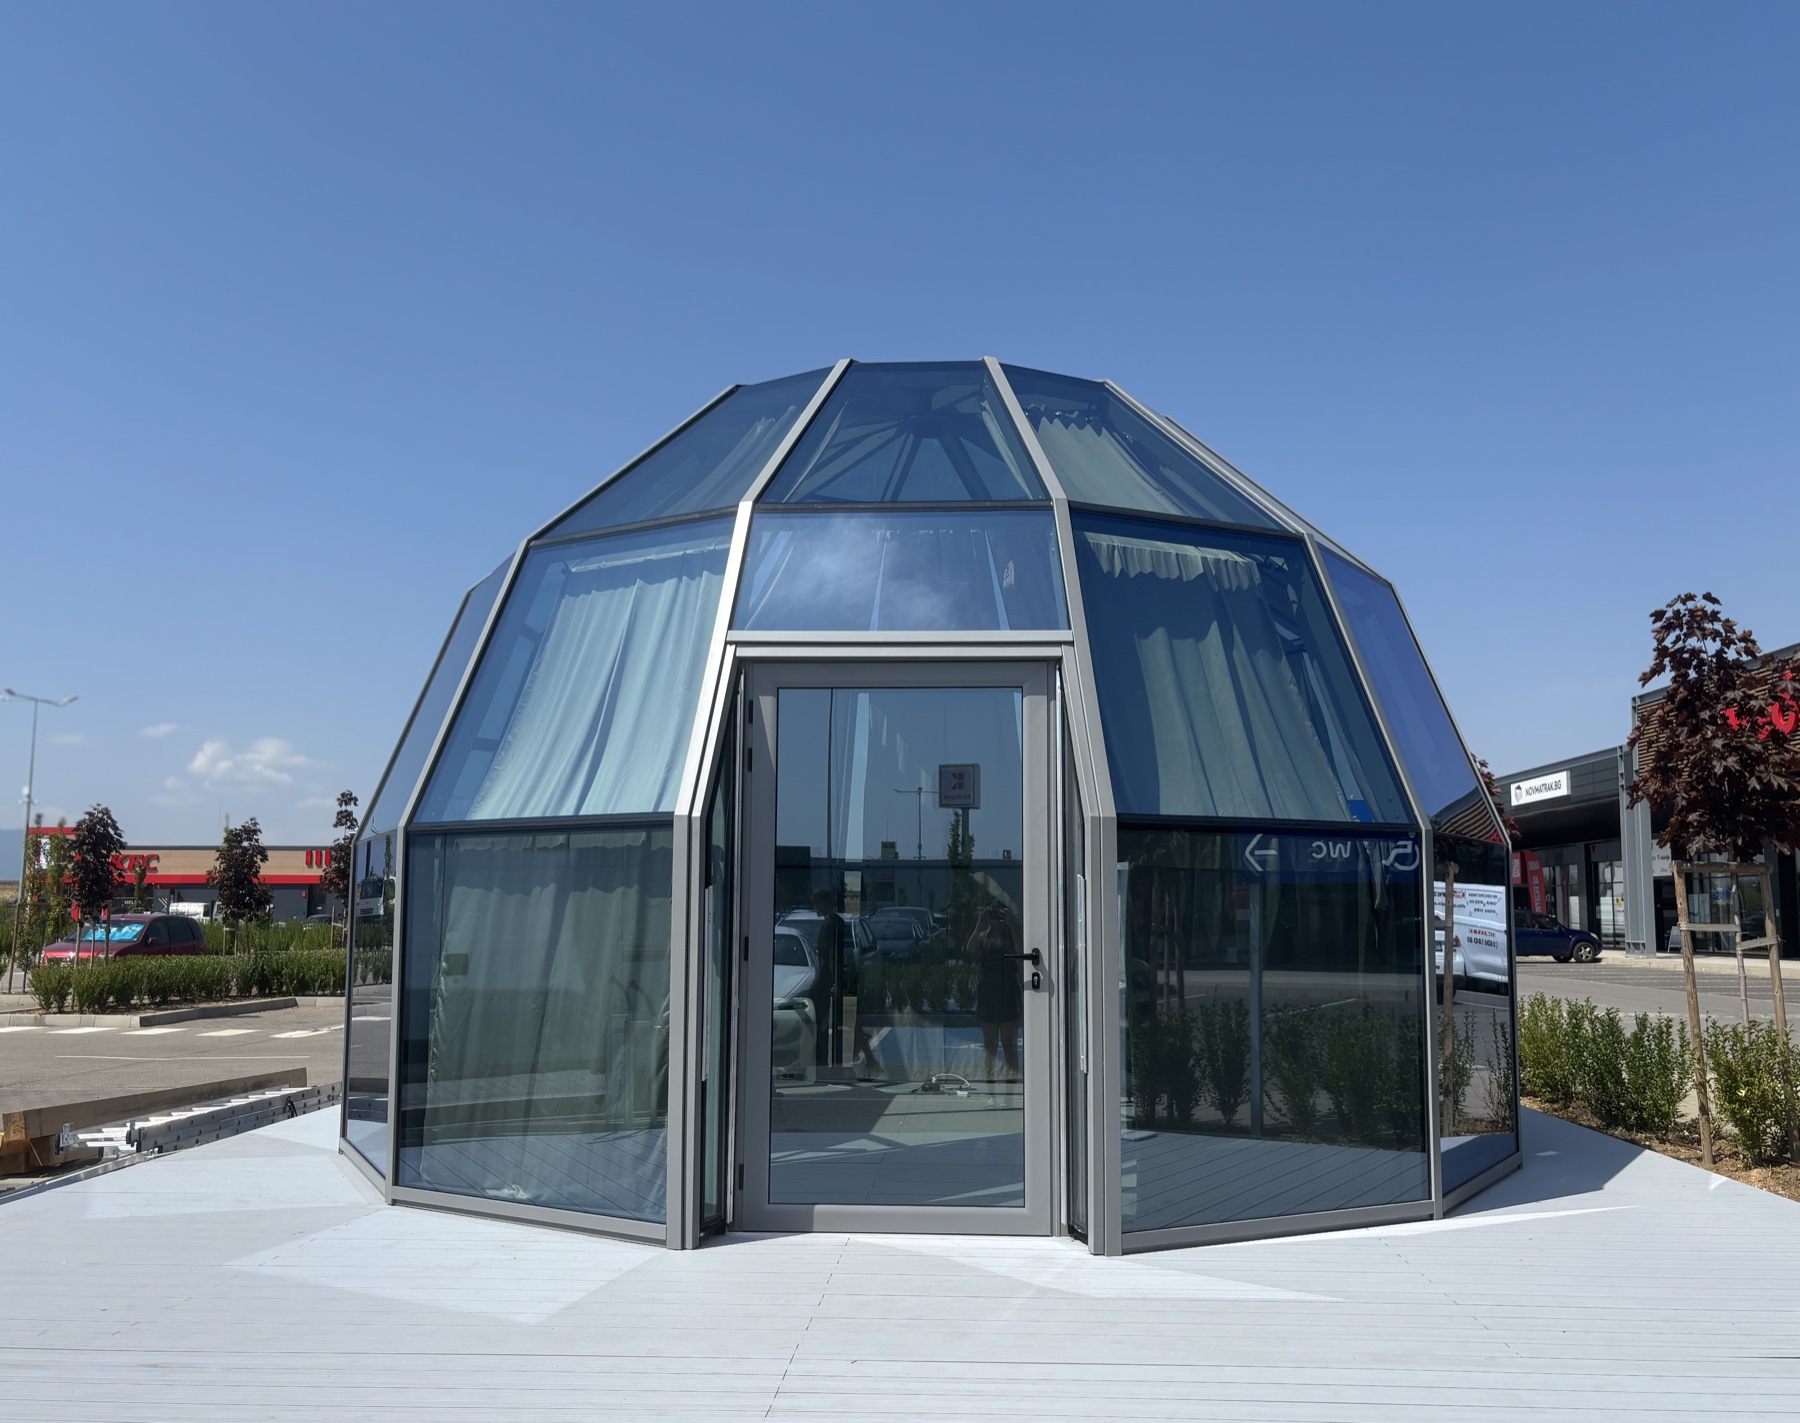
The SkyLodge standing at XOPark Sofia, open every day Photograph
The SkyLodge standing at XOPark Sofia, open every day
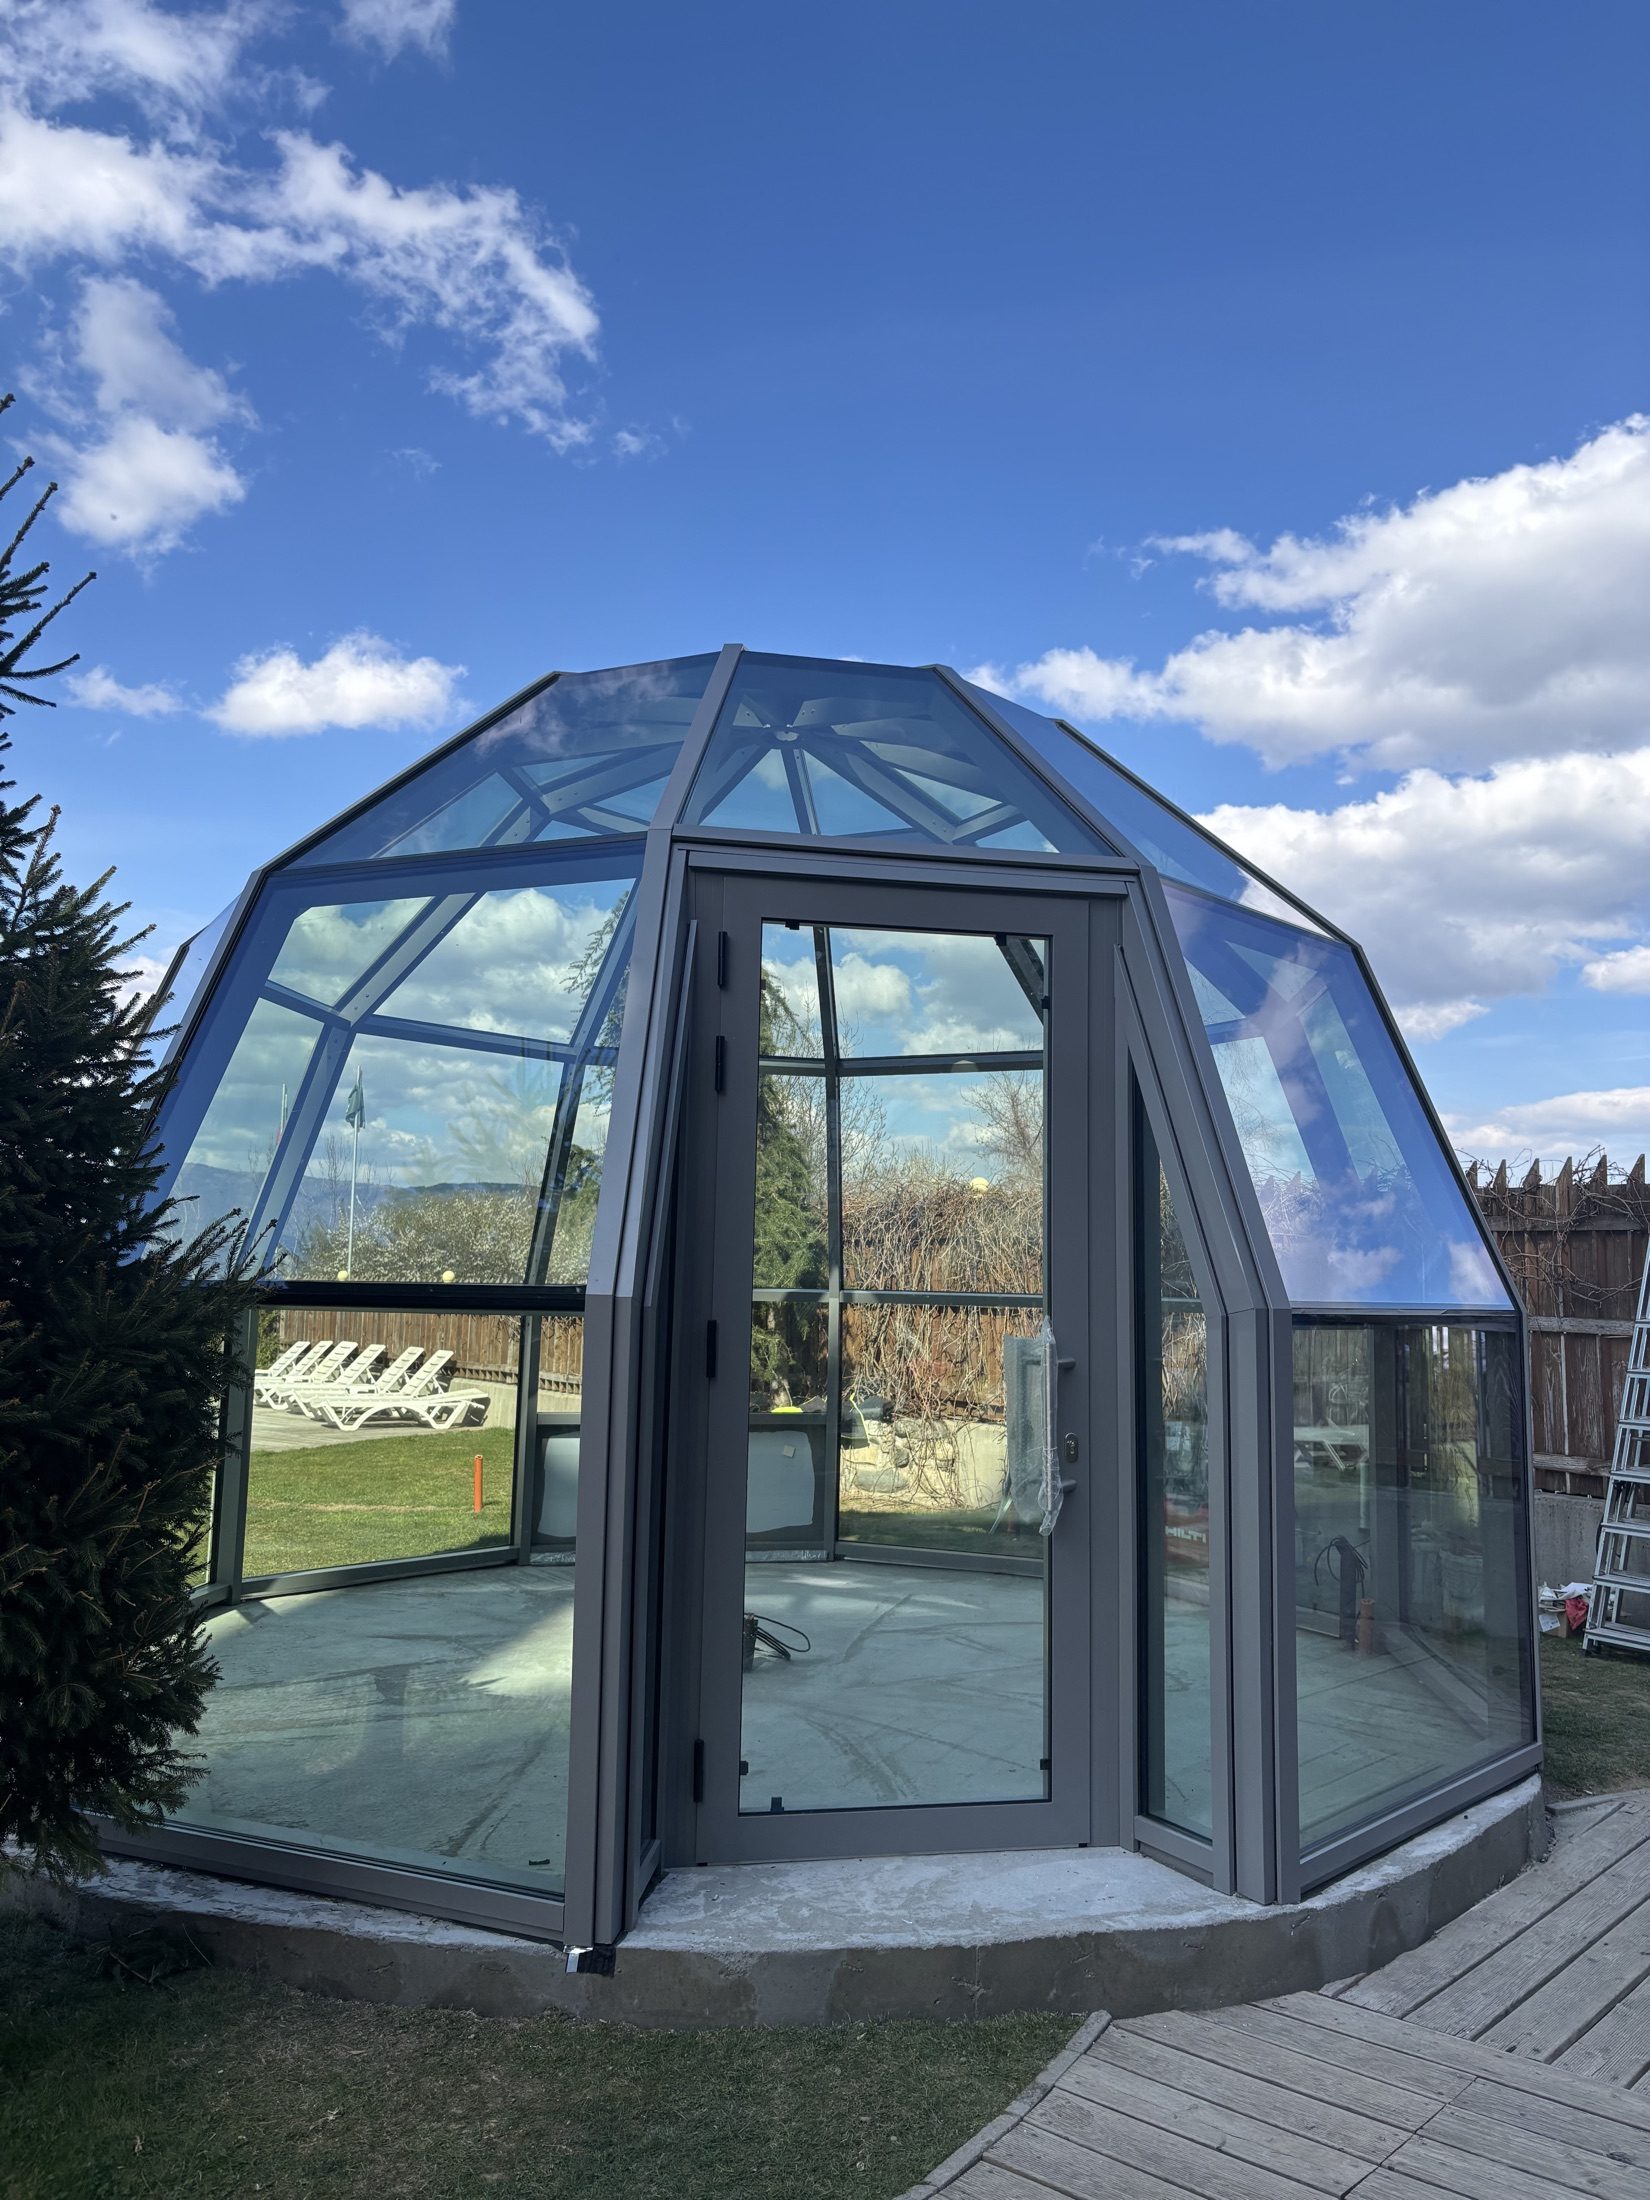
The actual SkyLodge 5 on its deck, with the door open Photograph
The actual SkyLodge 5 on its deck, with the door open
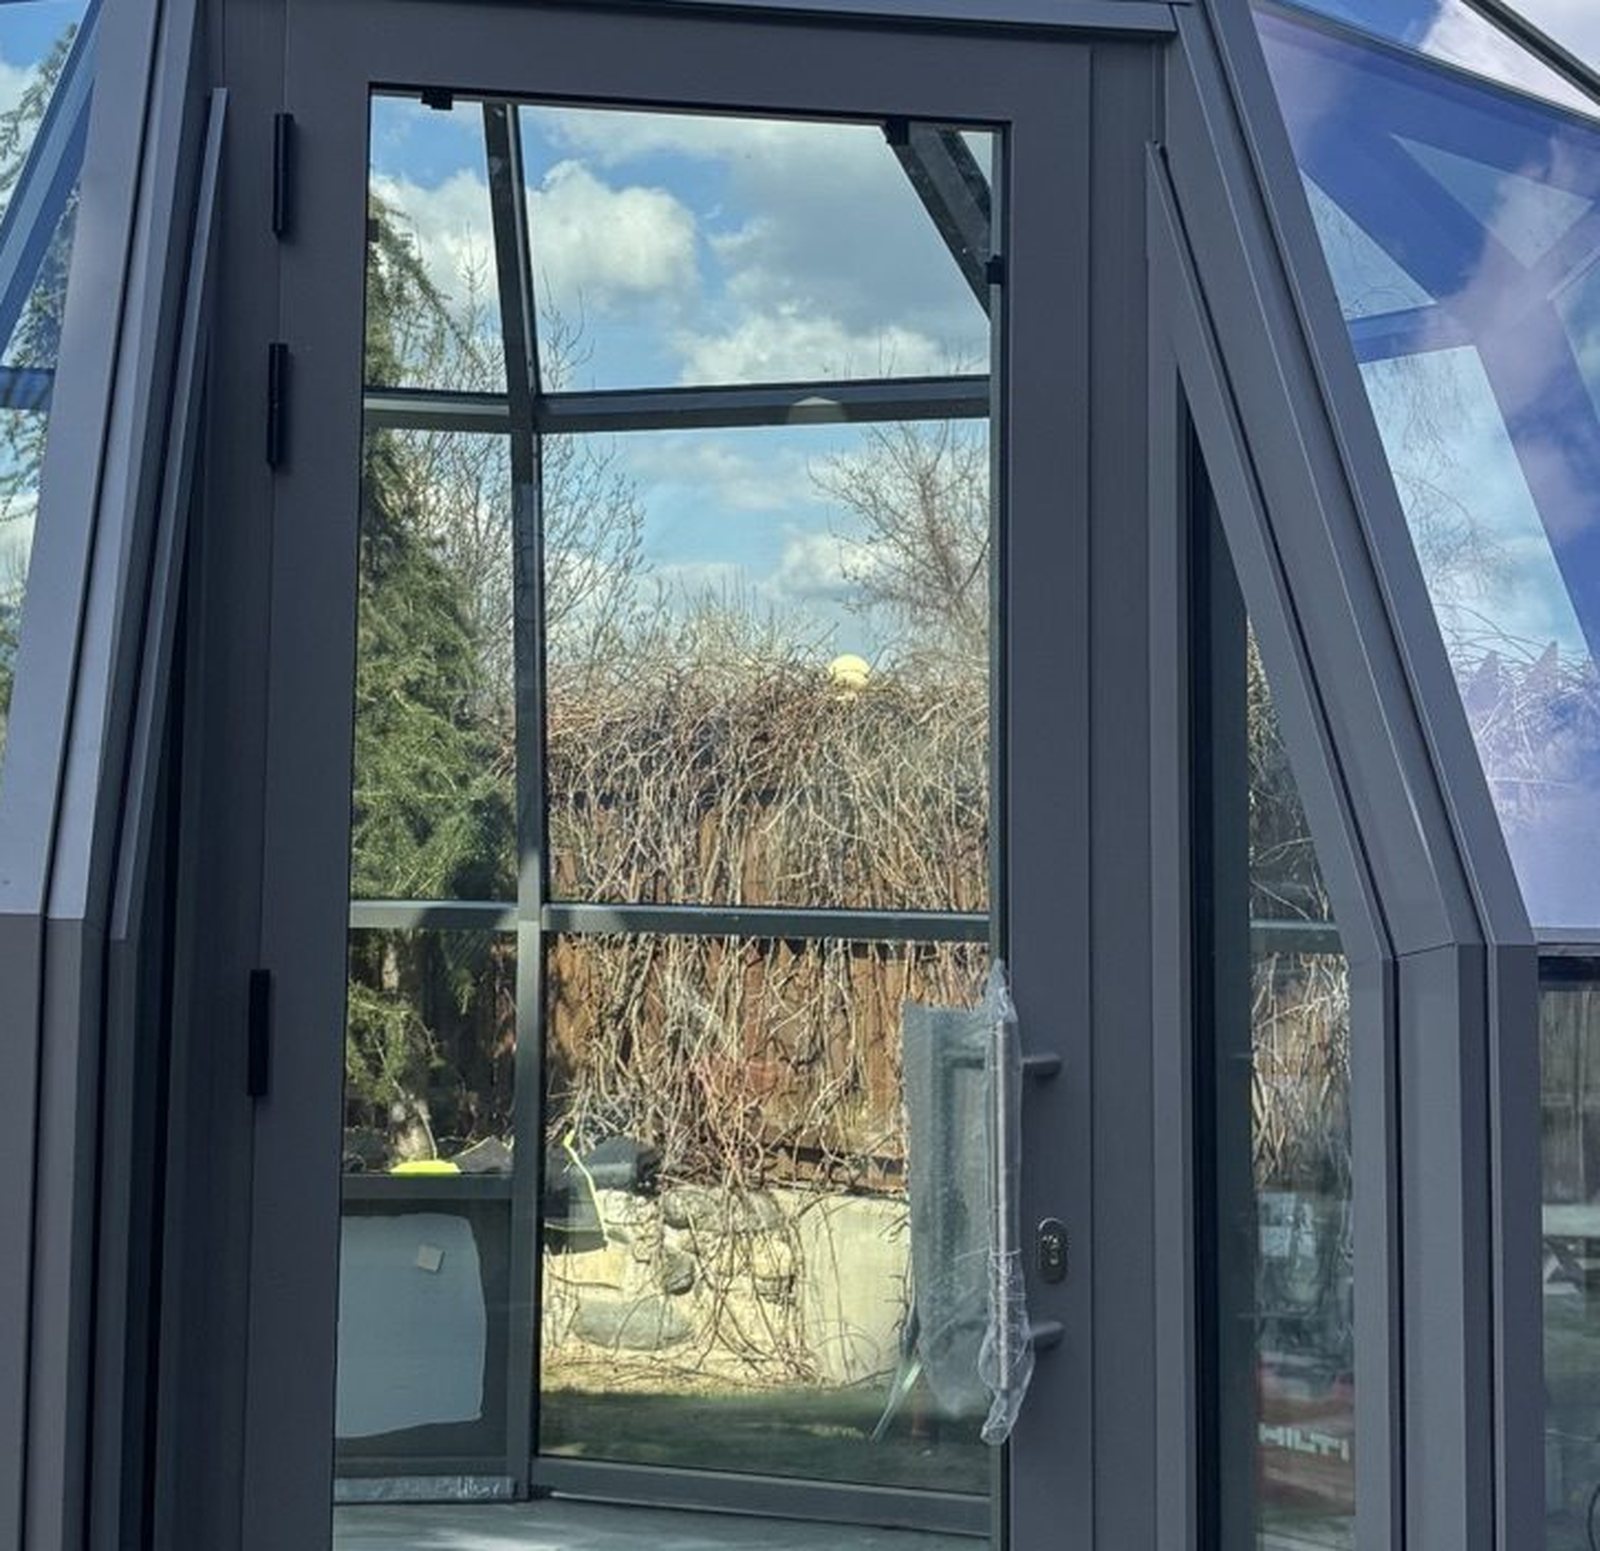
Close-up: the entrance door, the handle and the thermally broken profiles Photograph
Close-up: the entrance door, the handle and the thermally broken profiles
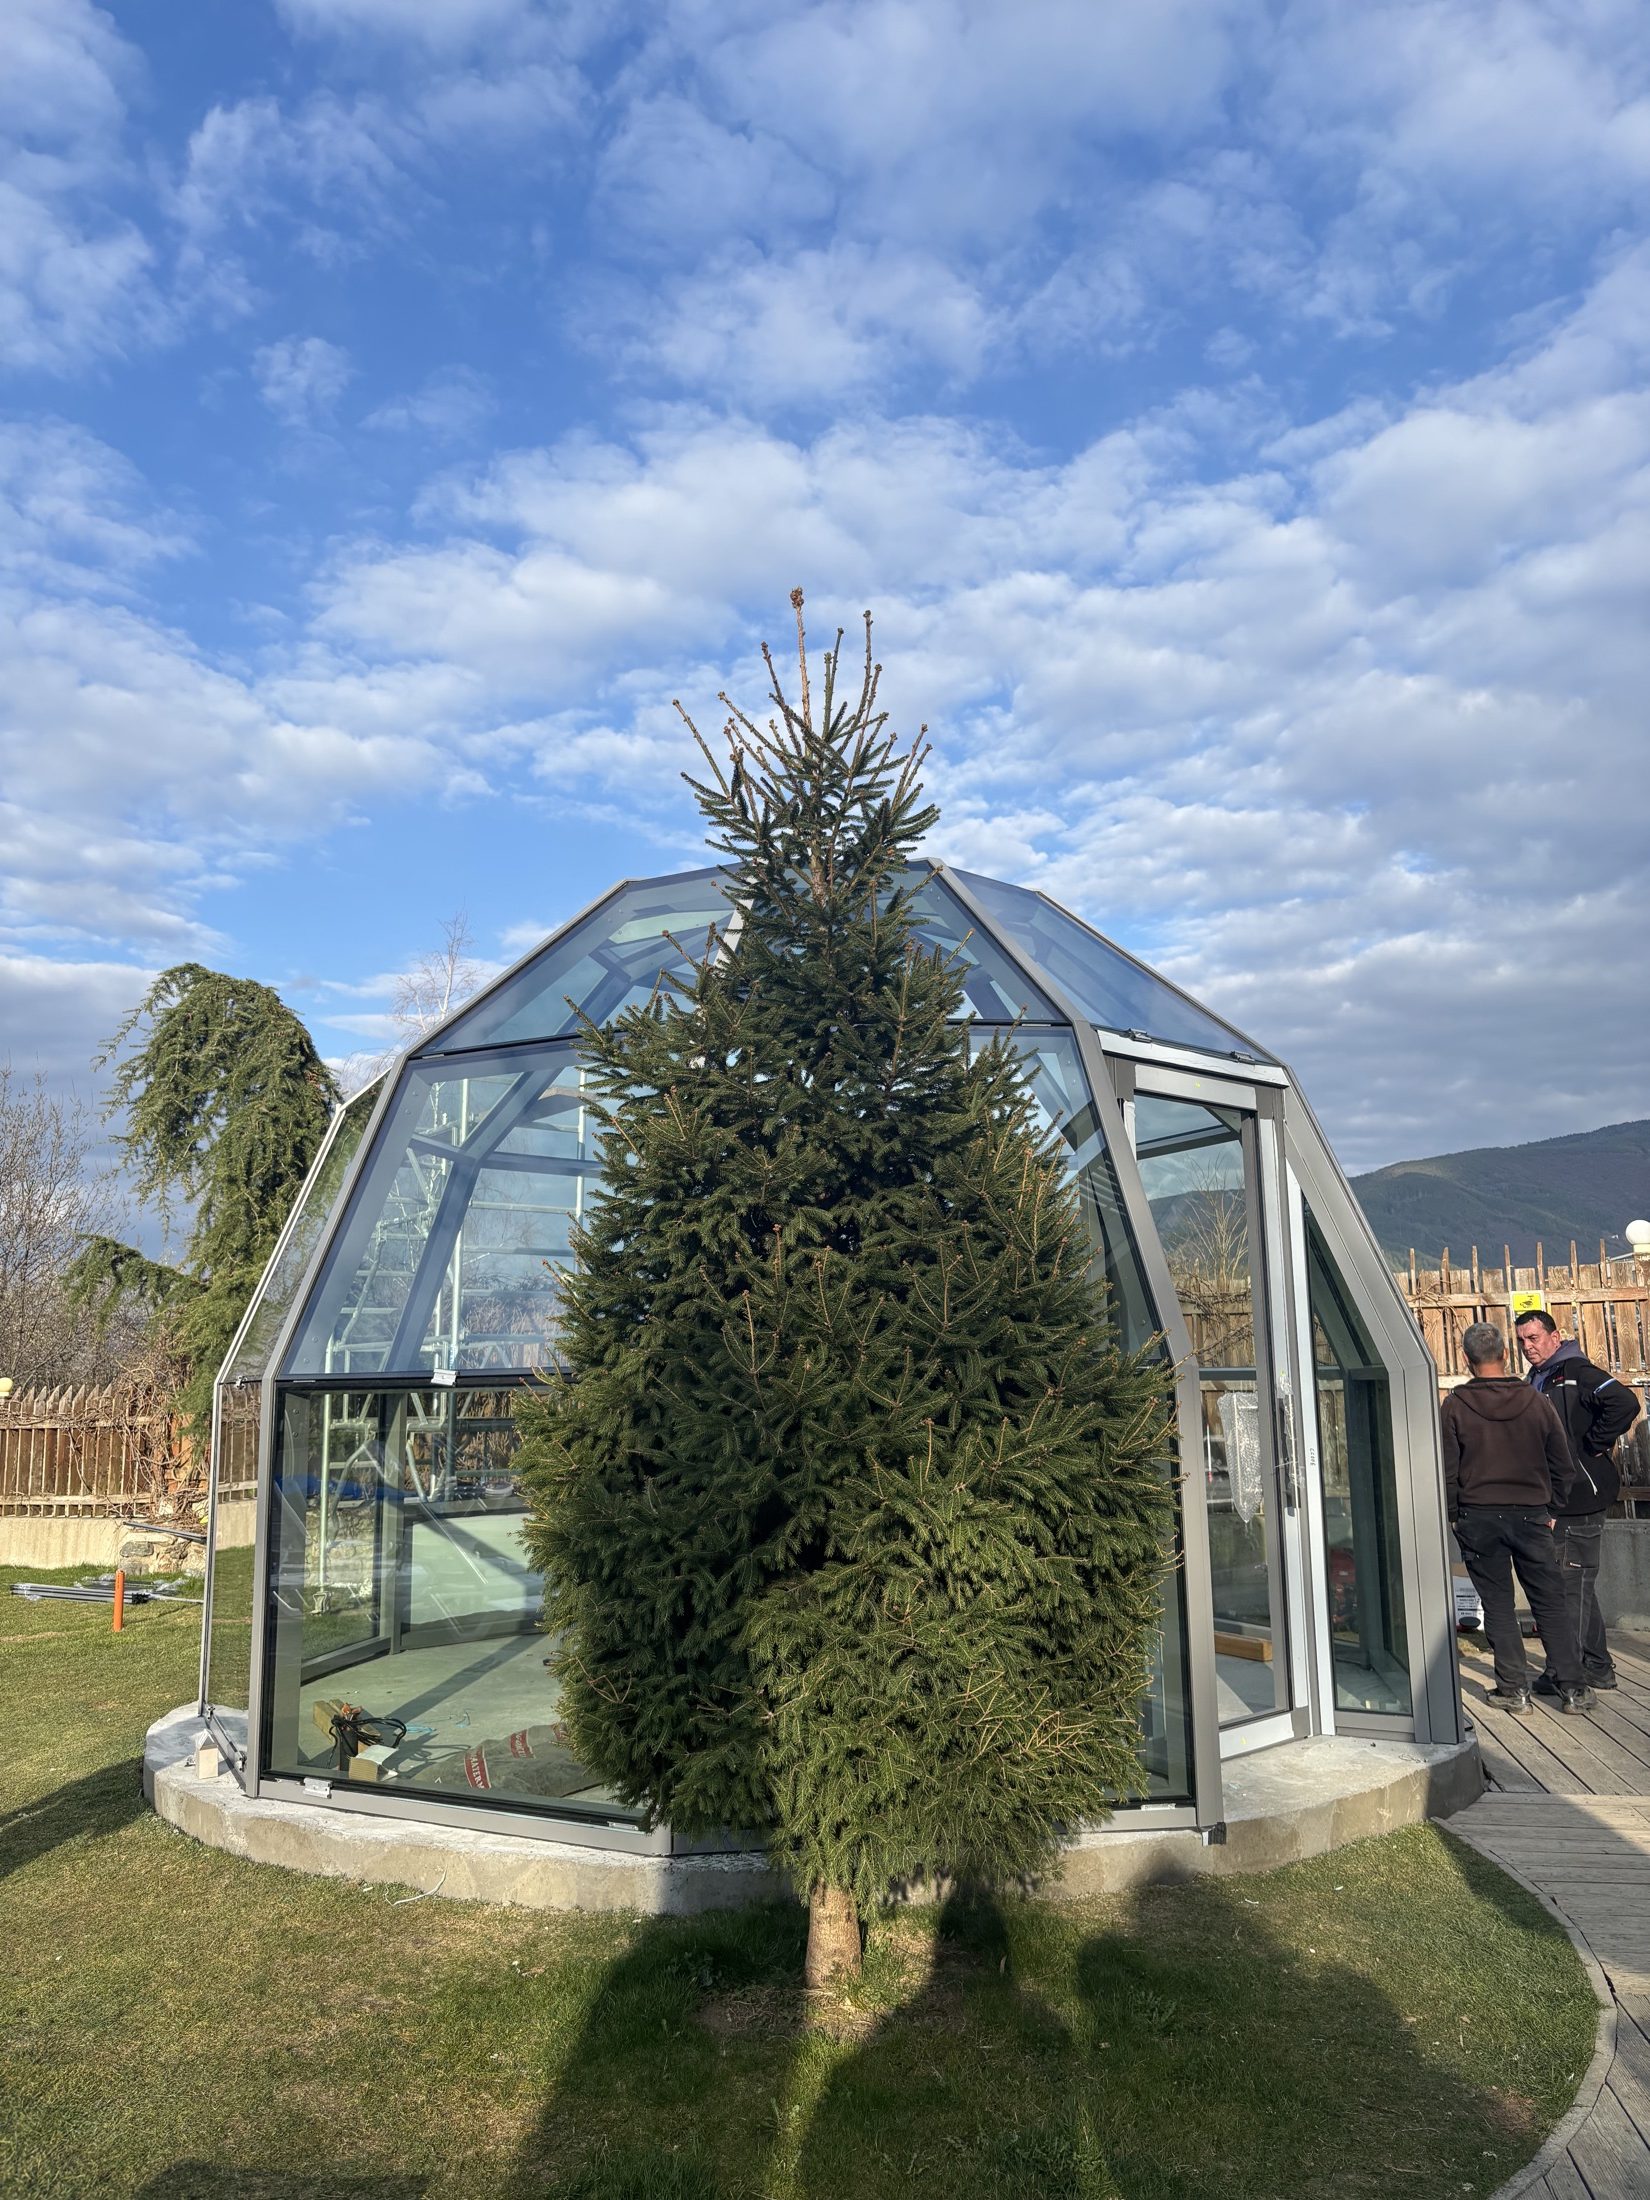
A dome built around a tree that was already there Photograph
A dome built around a tree that was already there
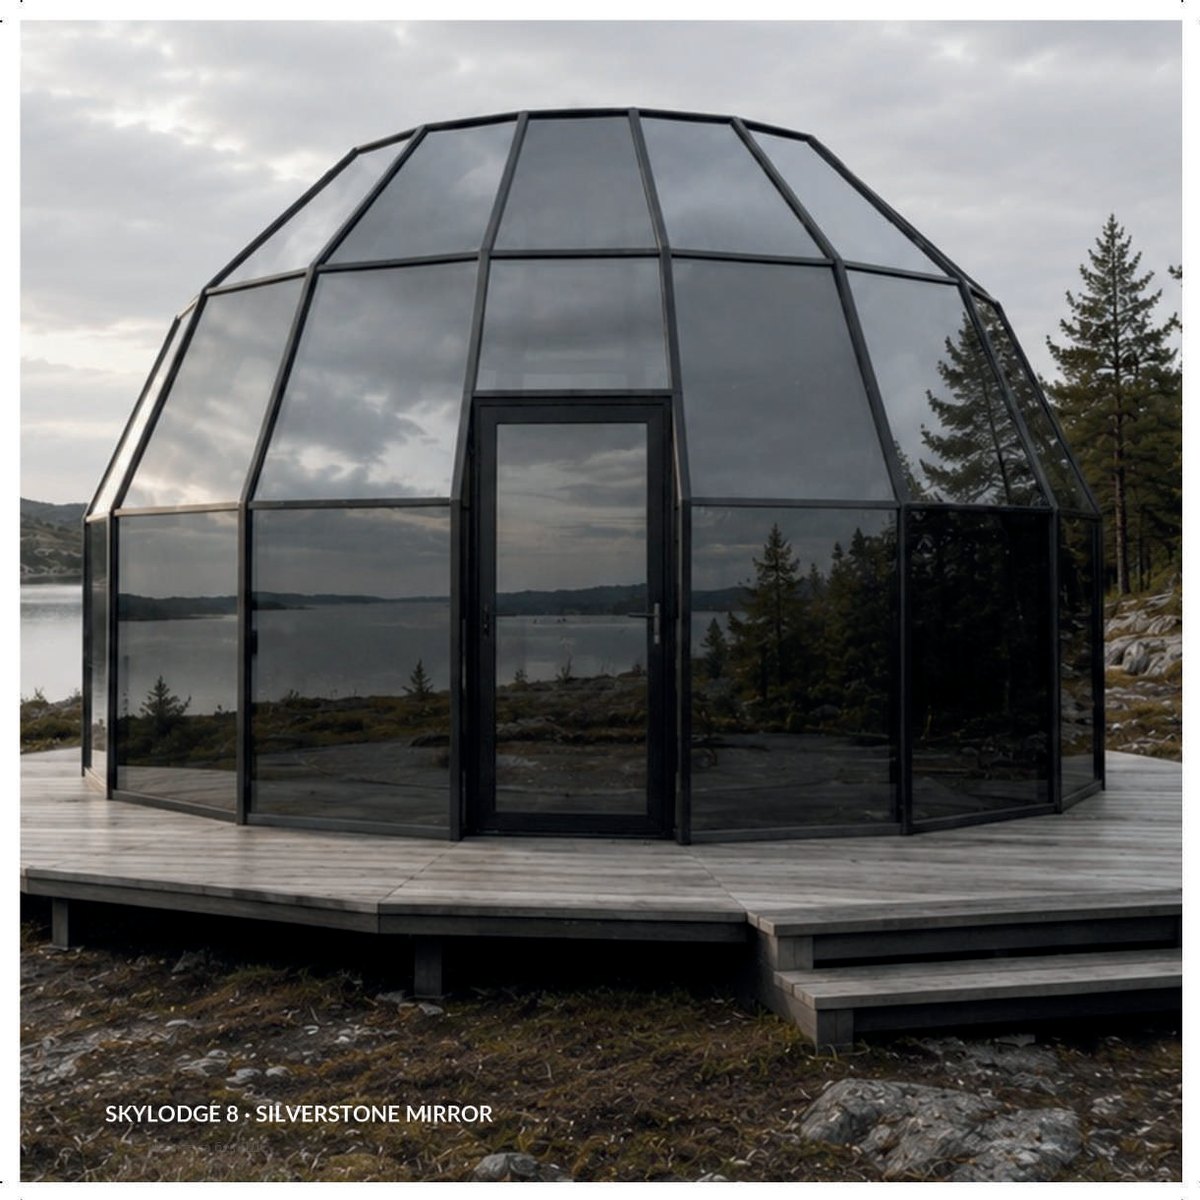
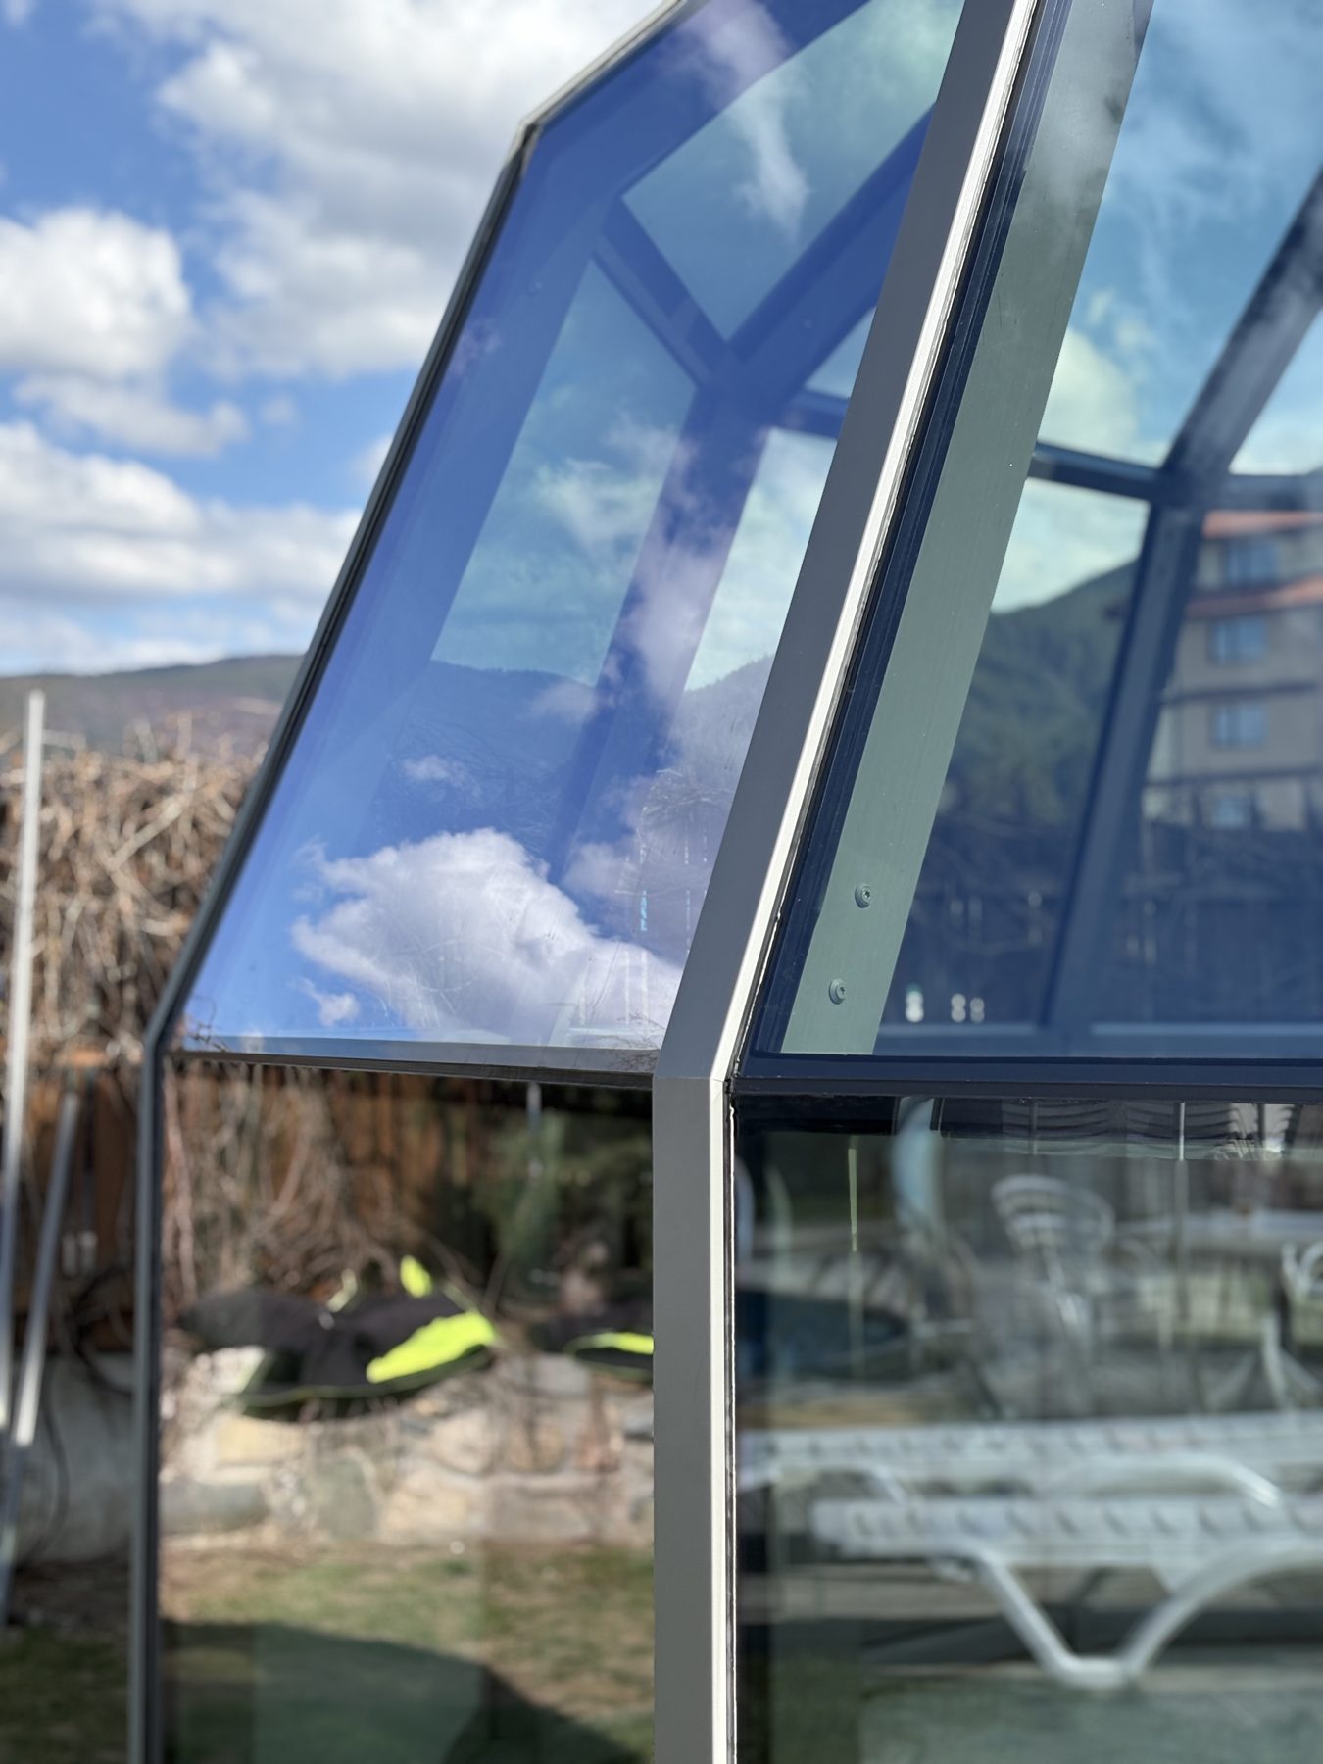
The glazing from outside: reflection by day, clear view from within Photograph
The glazing from outside: reflection by day, clear view from within
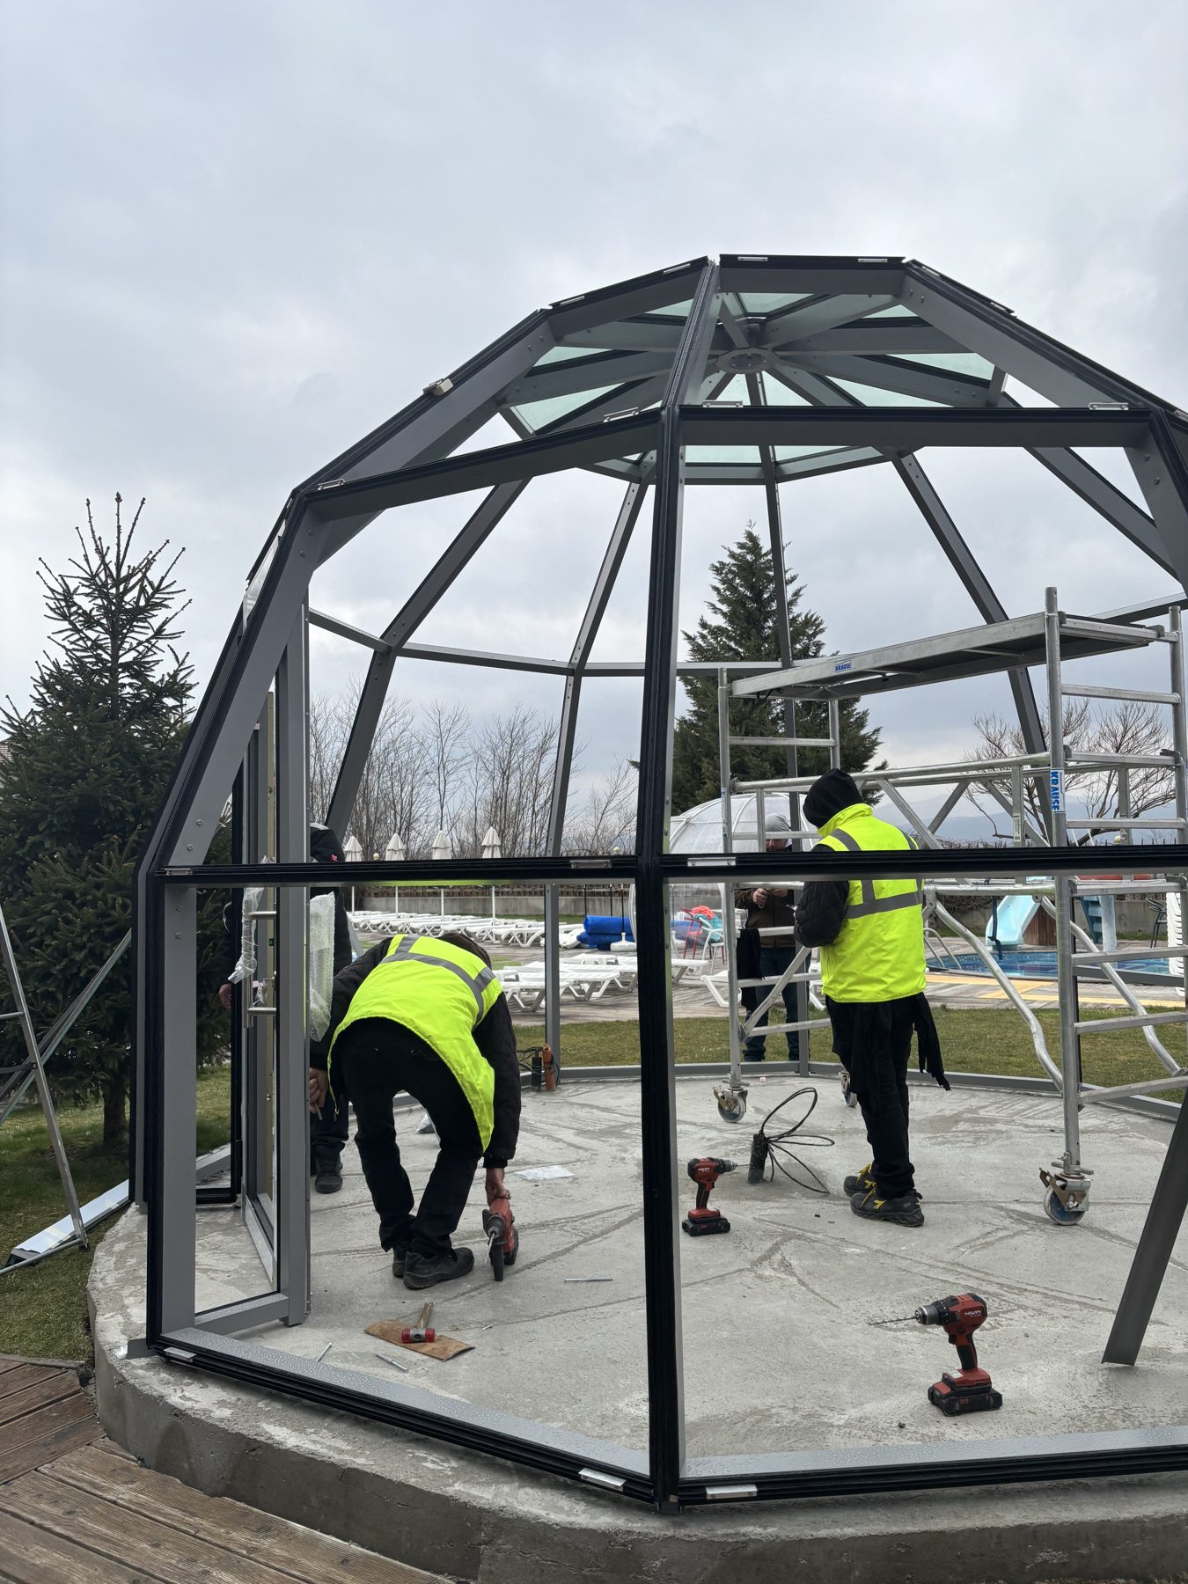
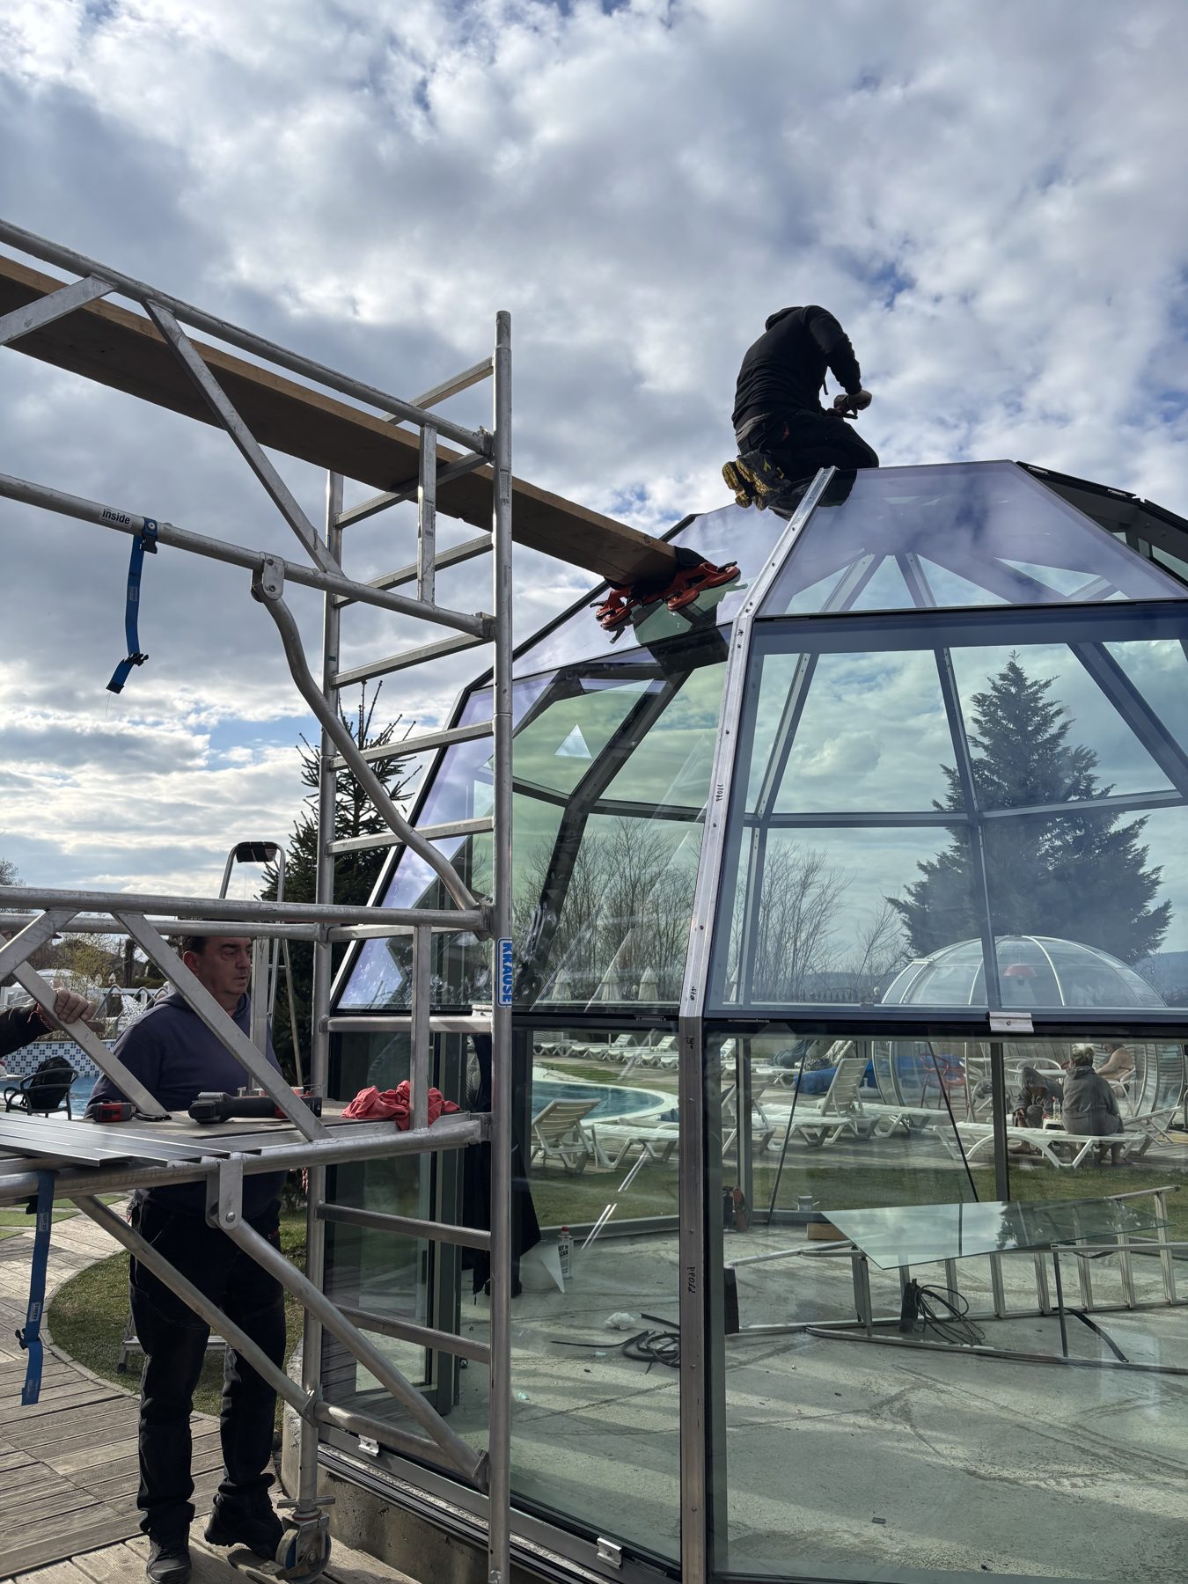
The installation: the aluminium frame goes together on site Photograph
The installation: the aluminium frame goes together on site
The frame standing, before the first pane goes in Photograph
The frame standing, before the first pane goes in
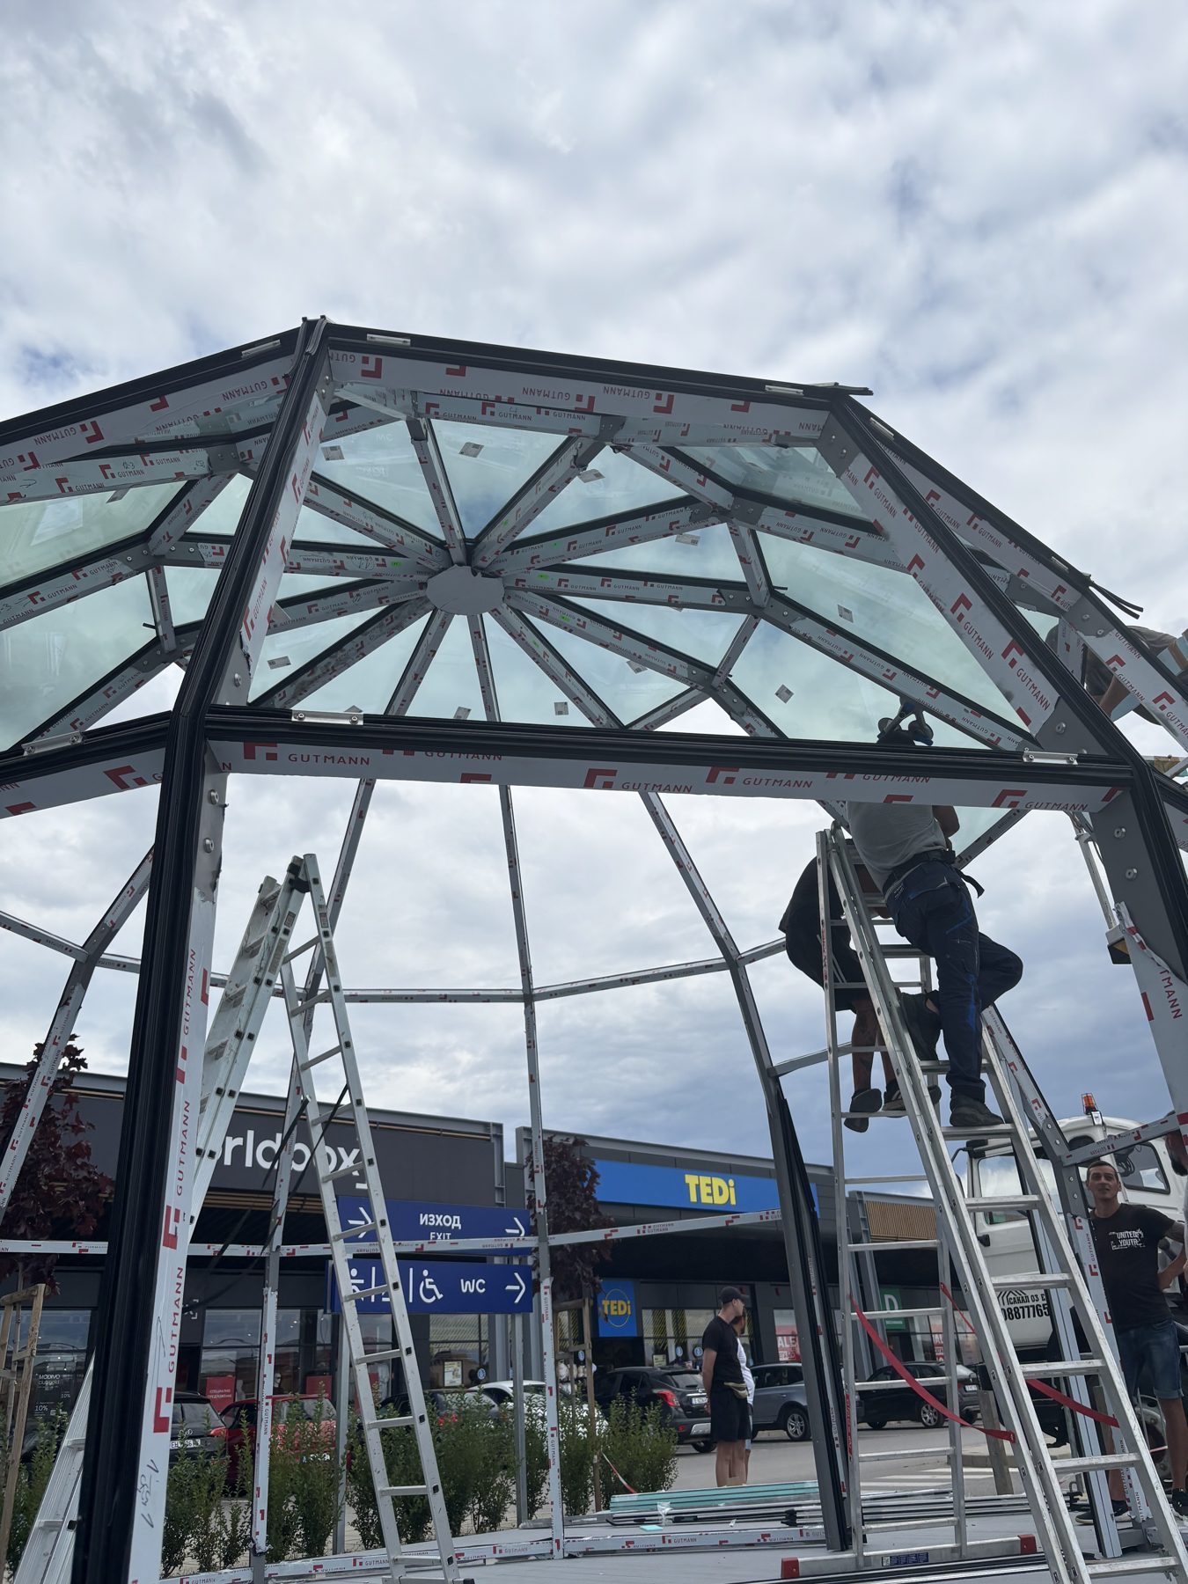
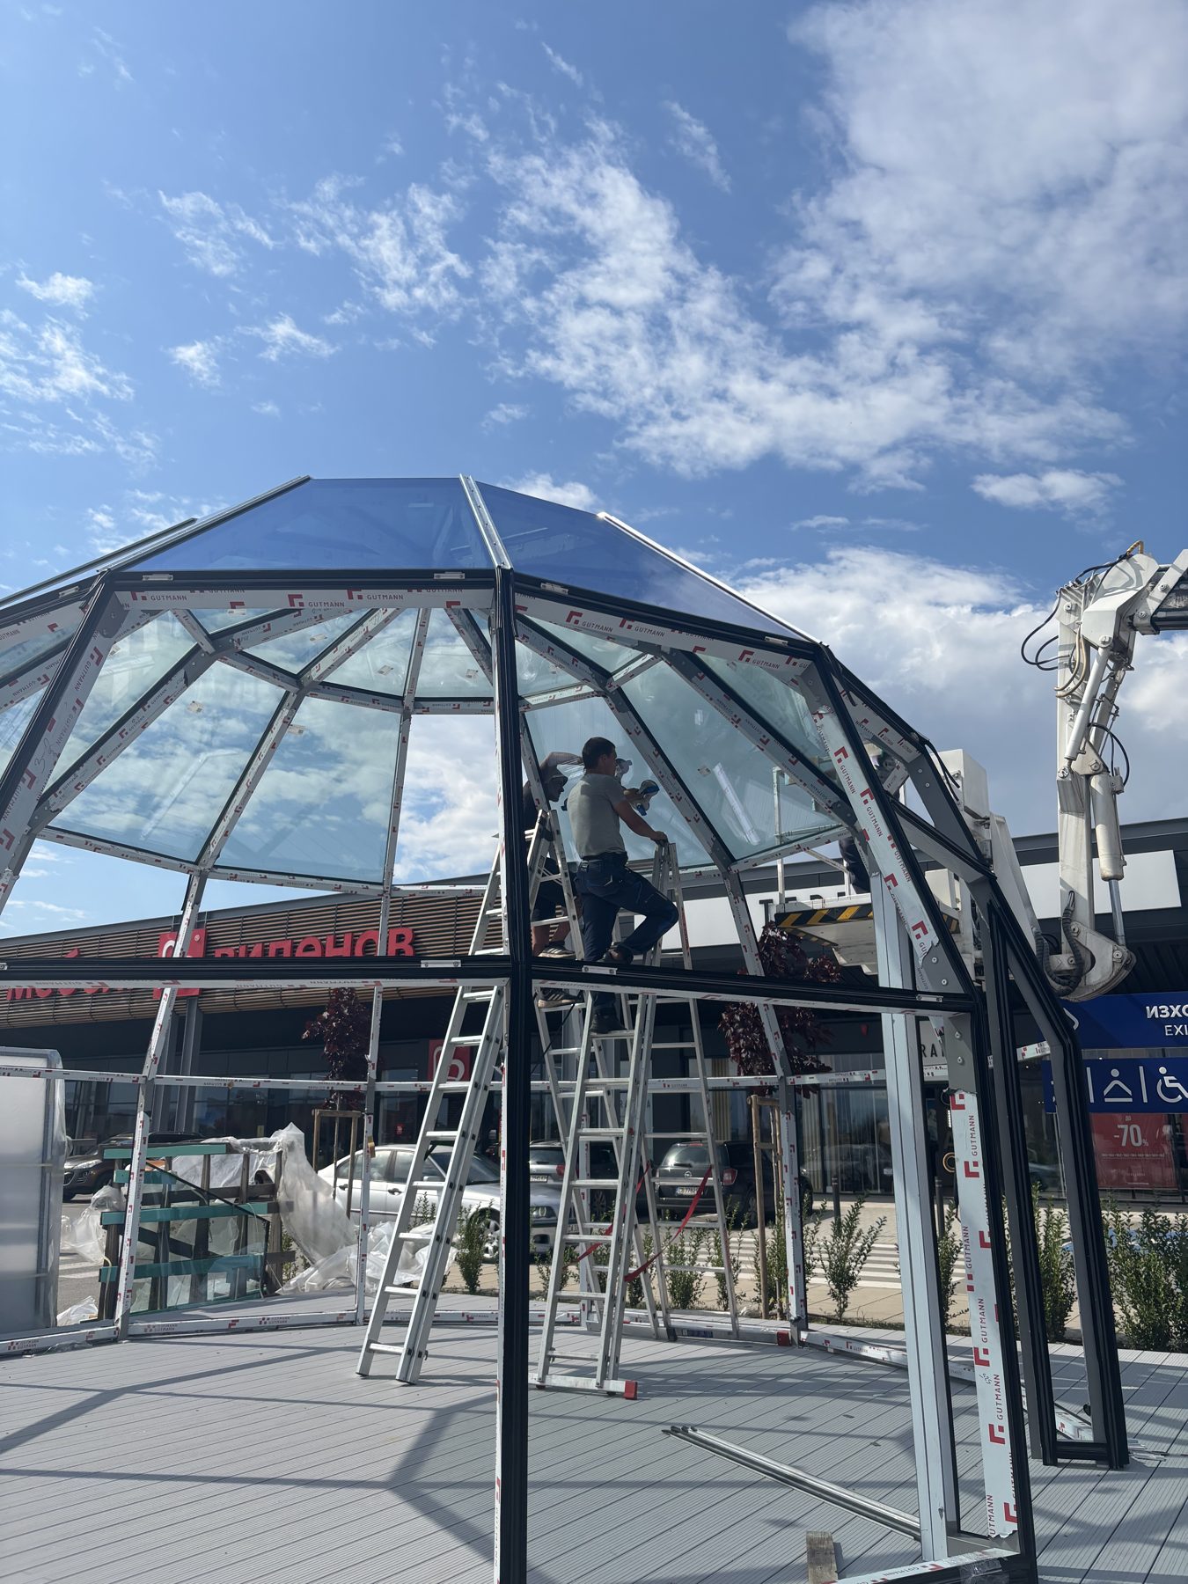
Setting the glazing: each field is glass up to 730 kg Photograph
Setting the glazing: each field is glass up to 730 kg
Sealing the top of the dome by hand Photograph
Sealing the top of the dome by hand
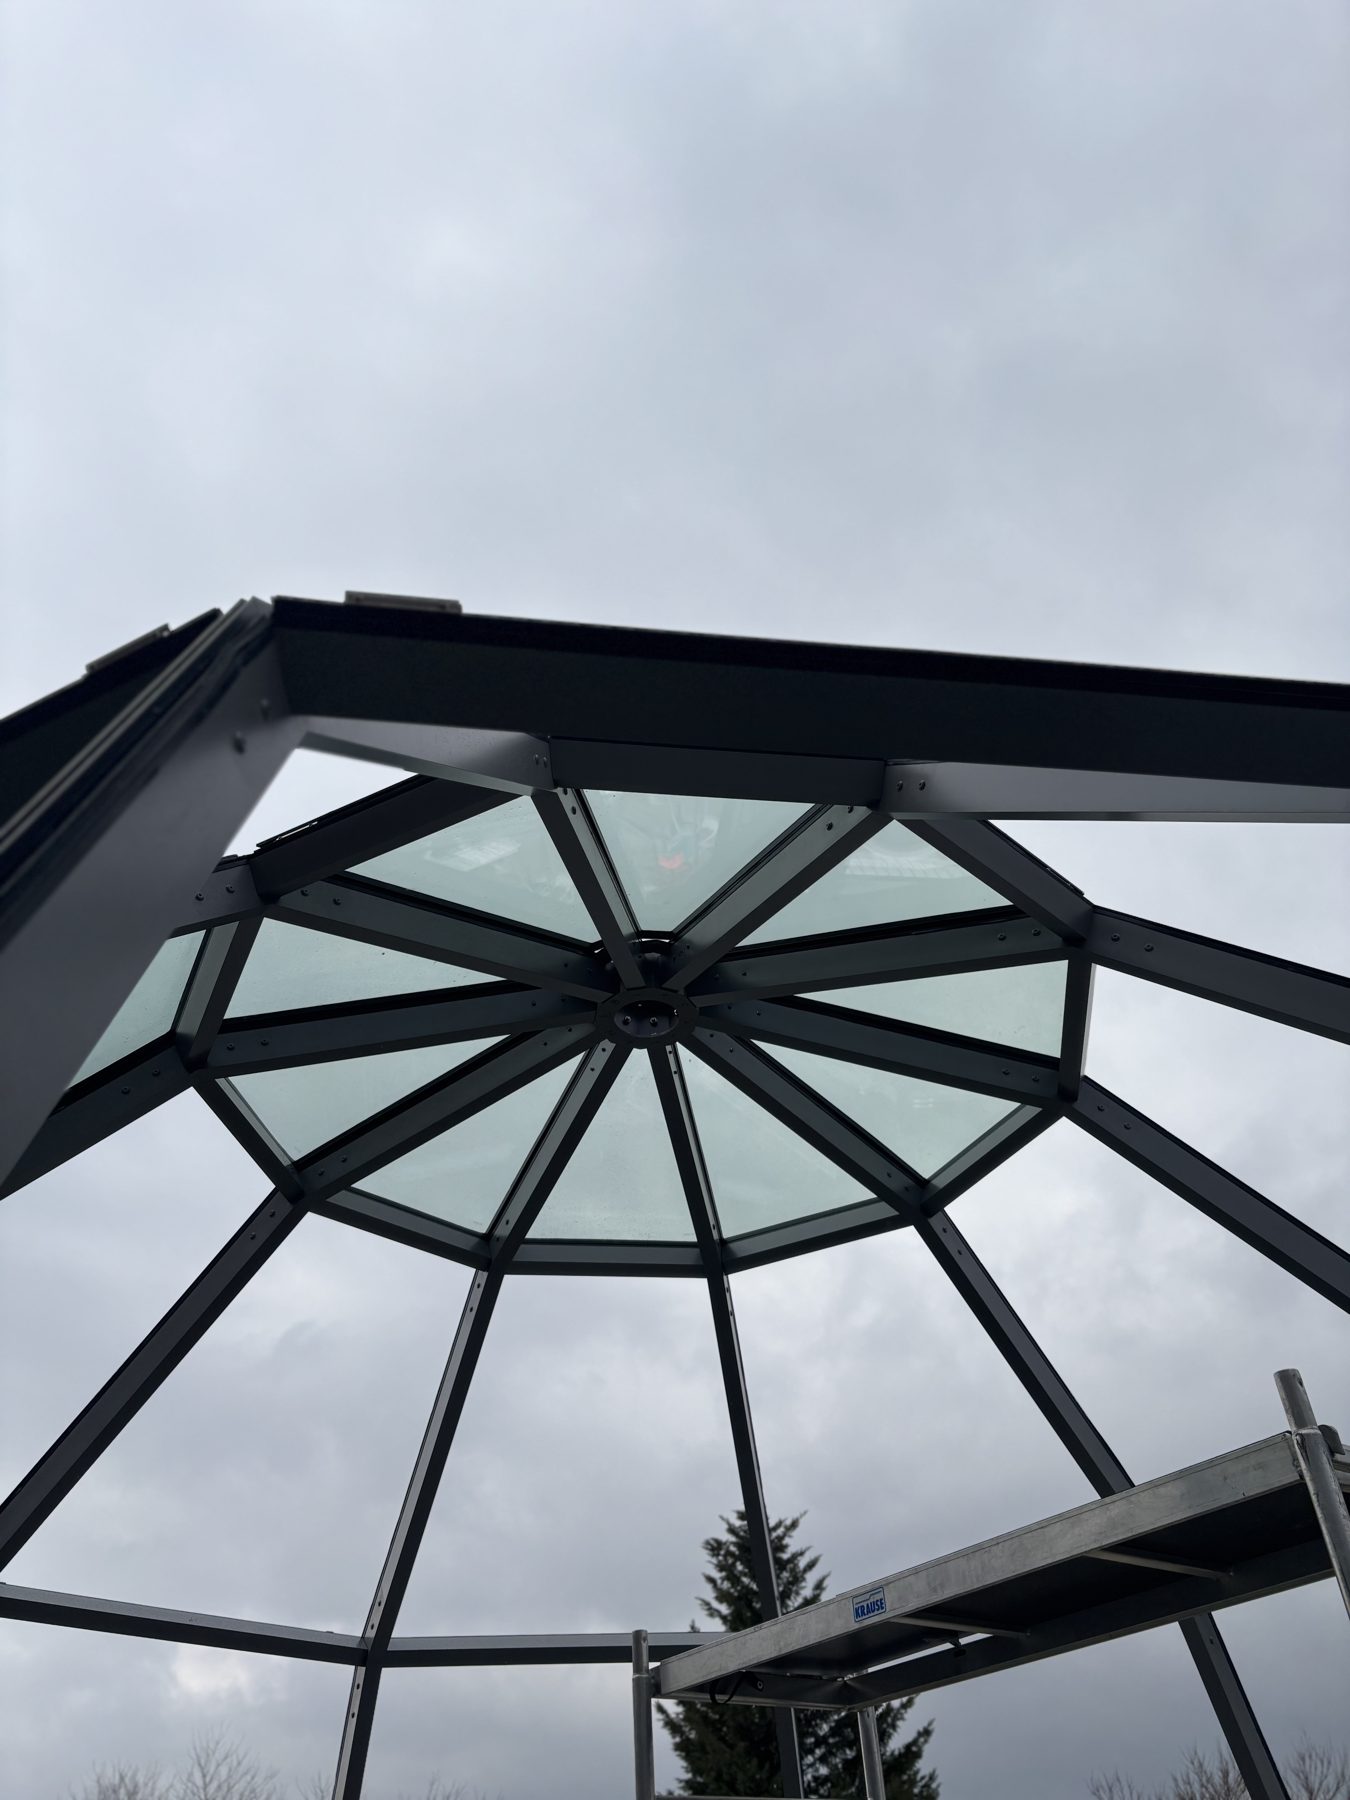
The apex node: where twelve profiles meet Photograph
The apex node: where twelve profiles meet

Which of these is your project?

Send us the plot and the intended use and we will come back with the configuration we would build there.

Or talk to us directly: +359 87 985 6644 · office@skylodges.eu