SkyLodge versus the rest

Advantages

Seventeen criteria, four ways to house guests, a fifty-year horizon.

Comparative analysis

SkyLodge, fabric and polycarbonate domes, caravans or prefab houses and a conventional building: structure, operation and economics over 50 years. The strengths and weaknesses of each concept are marked, including where SkyLodge does not come first.

4 min read · 17 criteriaStructureOperationEconomicsVerdict
SkyLodge★★★★★
Per night
€180
Service life
50+ yrs
Profit over 50 yrs, 1,000 m²
+€6.9M
Capital saved
85 %

The revenue of a 5-star hotel, the costs of a movable structure.

Other domes★★☆☆☆
Per night
€70
Skin
~4 yrs
Profit over 50 yrs, 1,000 m²
+€1.1M
Capital saved
25 %

The cheapest start, the most expensive finish.

Caravans / prefabs★★★☆☆
Per night
€30
Refit
~8 yrs
Profit over 50 yrs, 1,000 m²
+€1.0M
Capital saved
45 %

The cheapest upkeep; pays off above 5,000–10,000 m².

Conventional★★★★☆
Per night
€130
Service life
50+ yrs
Profit over 50 yrs, 1,000 m²
+€1.1M
Capital saved
0 %

The safe deposit box: two years of building, the fewest units per hectare.

SkyLodge versus
Criterion SkyLodge Other domes Caravans / prefabs Conventional
strongaverageweak
Structure and materials
Load-bearing structureGutmann aluminium · EN 13830Gutmann GCW 050/060 thermally broken aluminium façade system, Qualicoat powder coating in a RAL colour. Certified to EN 13830 for permanent buildings.Steel, no thermal break, rustGalvanised steel tube or light aluminium profile with no thermal break. Rust at the joints after a few seasons.Chassis or timber frameCaravan chassis or a light timber / sandwich structure. Light and quick, with a limited skin life.Brick and concrete, but fixedBrick, concrete, timber. The most massive and the most durable, but immovable.Why
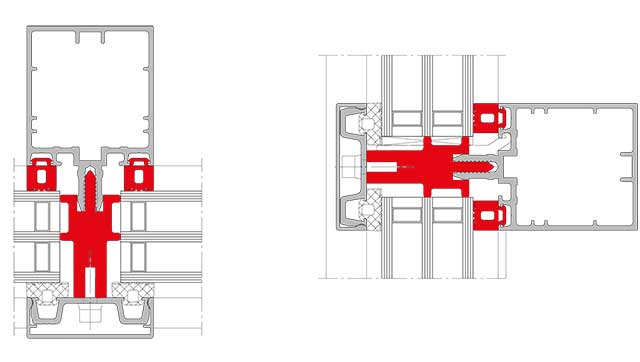
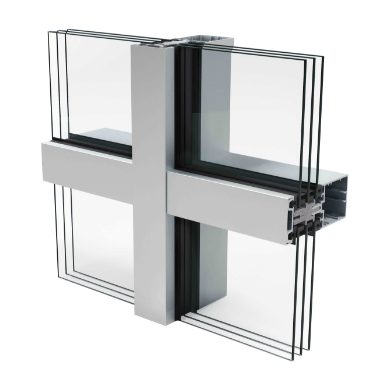
Gutmann GCW 050/060: mullion, transom and glazing unit
GCW 050/060: mullion and transom, 50 mm face width
Gutmann GCW 050/060 system section: in red, the polyamide insulating insert
System section: in red, the polyamide insert that interrupts the metal (the thermal break)

Images: Gutmann Bausysteme, GCW 050/060 product documentationgutmann.de

Gutmann GCW 050/060infill up to 65 mm · glass up to 730 kgRE1200 · AE · wind 2.0–3.0 kN/m²EN-AW 6060 T66Qualicoat · EN 1090

SkyLodge is built from the Gutmann GCW 050/060 façade system: the same 50 / 60 mm profiles used for the glazed façades, sloped roofs, pyramids and winter gardens of office buildings and hotels. The system carries infill up to 65 mm and glass up to 730 kg per field, and is tested for driving rain (class RE1200), air permeability (class AE), wind of 2.0–3.0 kN/m² and impact (E5/I5) under the European curtain-wall standard EN 13830; with triple glazing it reaches Ucw ≤ 0.7 W/m²K, passive-house level. Gutmann is certified to ISO 9001, 14001 and 50001 and to EN 1090-1 for load-bearing aluminium structures; the Qualicoat powder coating is tested for colour and surface outdoors. Aluminium does not rust. On a steel tube frame the protection is galvanising or paint, and at every drilled point the metal is exposed: corrosion starts at the joints, where water collects.

Caravans and prefab houses are designed to be light and cheap to transport; their skin (sheet metal, sandwich panel, OSB) is the weak point in a damp climate. The conventional building is the most massive and the most durable; the price is that it cannot be moved and takes about two years to build.

Thermal break and skin insulationThermal break · Ug 1.0 W/m²KThermal break with a polyamide insert. Glazing unit at Ug 1.0 W/m²K: the insulation of new residential windows.No break: condensation and iceNo thermal break. Continuous metal and a single-layer skin: condensation, ice, escaping heat.30–60 mm insulationThin insulation (usually 30–60 mm) and standard windows. Cools fast, overheats fast.Full insulation to codeFull wall and roof insulation to code; thermally broken windows. The most inert.Why
NO THERMAL BREAK outside −5° inside +20°frame ≈ +3° The metal is continuous. The inner frame ≈ +3°: below the dew point of 9.3°. Condensation, ice. WITH A THERMAL BREAK · SKYLODGE outside −5° polyamide insert inside +20°frame ≈ +15° The polyamide interrupts the metal. The inner frame ≈ +15°: above 12.6°, the DIN 4108-2 minimum. Dry and warm. HEATING NEEDED TO HOLD +20° INSIDE no thermal breakmore energy with a thermal breakless energy for the same +20°

Section, schematic · −5° outside / +20° inside / 50% humidity (DIN 4108-2)dew point 9.3°

polyamide insertframe ≈ +15° against ≈ +3°less heating for the same +20°dew point 9.3°Ug 1.0 W/m²K

Aluminium is an excellent conductor of heat. In a profile without a thermal break the cold outside passes straight through the metal and the inner surface of the frame becomes almost as cold as the air outside. Moisture from breathing and from the shower condenses on it: drops on the frame, puddles under every beam, mould in the seals, and below zero, ice on the inside.

In both cases the thermostat reads +20°, but the cost differs: through a continuous aluminium profile heat leaks continuously and the heating runs longer to make up for it, while with a thermal break the same +20° is held on less energy. In figures, under the standard conditions for checking condensation (−5° outside, +20° inside, 50% humidity): a continuous aluminium profile has an inner surface of about +3°, far below the dew point of 9.3°, while a thermally broken profile sits at about +15°, above the 12.6° minimum that DIN 4108-2 requires to avoid condensation and mould. The thermal break is a strip of polyamide built in between the two halves of the profile, so the metal is interrupted; the inner half stays close to room temperature. Caravans and prefab houses have standard thermally broken windows, but their thin skin leaves them dependent on the heating. The conventional building is the most inert: massive walls even out the temperature, and it pays for that with build time and immobility.

Glazing and the view28 mm glazing · 360° view28 mm double glazing (6+16+6) with Guardian glass: tempered + laminated, SunGuard solar control chosen for the site. A 360° view.Single glass, clouds overSingle-layer 4–5 mm glass, polycarbonate or PVC. Clouds and yellows within a few years.Small windowsSmall windows with standard glazing. The view is through a window, not around the guest.Glazed walls cost extraStandard windows; large glazed walls at extra cost. The landscape is an add-on, not the essence.Why
SKYLODGE · 28 MM sealed cavity Ug 1.0 W/m²K 6 16 6 tempered cavity laminated 28 mm in total · solar-control coating (green line) SINGLE LAYER · 4 MM Ug ≈ 5,8 ≈ 6× more loss 4 ordinary

Section, to scale 1 mm = 7 pxUg: lower = better insulation

Guardian SunGuard6 + 16 + 6 mm · Ug 1.0 W/m²Ktempered EN 12150laminated EN 14449glazing unit EN 1279SN 51 · SN 40/23 · SN 29AGC Silverstone (mirror)

Two 6 mm panes with a sealed 16 mm cavity between them. The cavity stops the heat: Ug 1.0 is the insulation level of modern residential windows, while single-layer glass lets through about six times more (Ug ≈ 5.8). The tempered outer pane is four to five times stronger than ordinary glass; the inner laminated pane is two sheets bonded with a film, like a car windscreen, and if cracked it stays whole in the frame. The glass is Guardian, one of the three largest flat-glass makers in the world, with float plants in Germany, Poland and Hungary; the SunGuard SuperNeutral solar-control coating is chosen for the site in three tints (SN 51, SN 40/23 with 40% light transmission and a solar factor of 23%, SN 29), and AGC's Silverstone mirror glass (the Belgian maker, the largest in Europe) gives privacy during the day. The glazing unit, the tempered and the laminated glass carry CE marking under the harmonised European standards EN 1279, EN 12150 and EN 14449.

A dome is made of view: the skin is the product. With polycarbonate and PVC the view turns milky within a few seasons. In a caravan and a conventional building the view is bounded by the window; a large glazed wall is possible, but it makes the build more expensive.

Structural engineering and safetyEurocode + structural reportDesigned to Eurocode (EN 1991, EN 1999) with a structural report: wind 1.4 kN/m², snow, seismic.No report to the standardsUsually without a structural report to the European standards; the load capacity is a number in a catalogue.Type approvalCaravans hold type approval as vehicles; prefab houses are sized by the manufacturer.Full design, required by lawA full structural design to Eurocode, required by law.Why
snow 1.28 kN/m² wind +1.4 kN/m² pressure · ≈ 170 km/h suction −1.4 kN/m² seismic deflection 4.1 ≤ 5 mm ✓ EN 1991-1-1 · EN 1991-1-4 · EN 1999-1-1 (Eurocode 9, aluminium structures)

Loads from the structural reportSkyLodge 6 · Ø 6 m · h 4.2 m

Eurocode 1 and 9wind 1.4 kN/m²snow 1.28 kN/m²δ = 4.1 mm ≤ 5 mm

The dome is roof and wall at once, so it carries everything a building carries. The structural report for SkyLodge checks the worst combinations under Eurocode: self-weight with wind (pressure and suction of 1.4 kN/m², roughly gusts around 170 km/h), with snow accumulated on the shallower parts (1.28 kN/m²) and with seismic load. The permitted deflection of a profile is 5 mm; the calculated figure is 4.1 mm. The load-bearing alloy EN-AW 6060 T66 is a structural aluminium under Eurocode 9.

The conventional building has the same level of proof, because the law requires it. A caravan is approved as a vehicle, not as a building, and with mass-imported domes the wind and snow capacity is usually not proven by calculation.

AcousticsRw ≈ 36 dBDouble glazing with a laminated pane, Rw ≈ 36 dB: rain and wind stay outside. You sleep as in a room with good windows.12–20 dB: you hear everythingPVC ≈ 12 dB, polycarbonate ≈ 20 dB: every gust and every drop on the skin is heard all night.≈ 27 dB: you hear the rainThin walls and a sheet-metal roof, ≈ 27 dB: you hear the rain, and the neighbouring plot too.≈ 52 dB: the quietestMassive walls, ≈ 52 dB: the best sound insulation of the four.Why
SOUND INSULATION OF THE SKIN · Rw, dB 0204055 dB Massive wall, 25 cmSkyLodge 6/16/3.3.1Single-layer glass 4 mmCaravan wallPolycarbonate 10 mmPVC membrane ≈ 52 ≈ 36 ≈ 29 ≈ 27 ≈ 20 ≈ 12

Indicative values for the material+10 dB ≈ twice as quiet to the ear

Rw ≈ 36 dBlaminated with a film16 mm cavityno drumming of rain

The sound insulation of a skin is measured by the index Rw in decibels: the higher the number, the less noise passes, and every extra 10 dB reads to the ear as twice as quiet. Three things stop sound: mass, an air cavity and asymmetry between the panes. The SkyLodge glazing unit has all three: two heavy 6 mm panes, a sealed 16 mm cavity and an inner laminated pane whose film damps the vibration, which is where the extra 3–4 dB over an ordinary double unit come from. Rain on the dome is heard as a distant whisper, not as a drum.

The membrane of a fabric dome is stretched cloth with no mass and no cavity: it is the drum itself, and the wind makes it flap. Polycarbonate is thin and light and resonates in rain. The thin caravan wall and the sheet-metal roof let through the rain and the conversation from the next plot. A massive brick or concrete wall is the quietest of the four. Quiet is one of the conditions international auditors weigh when awarding 4 and 5 stars, and one of the reasons fabric domes stay in the 1–2 star category.

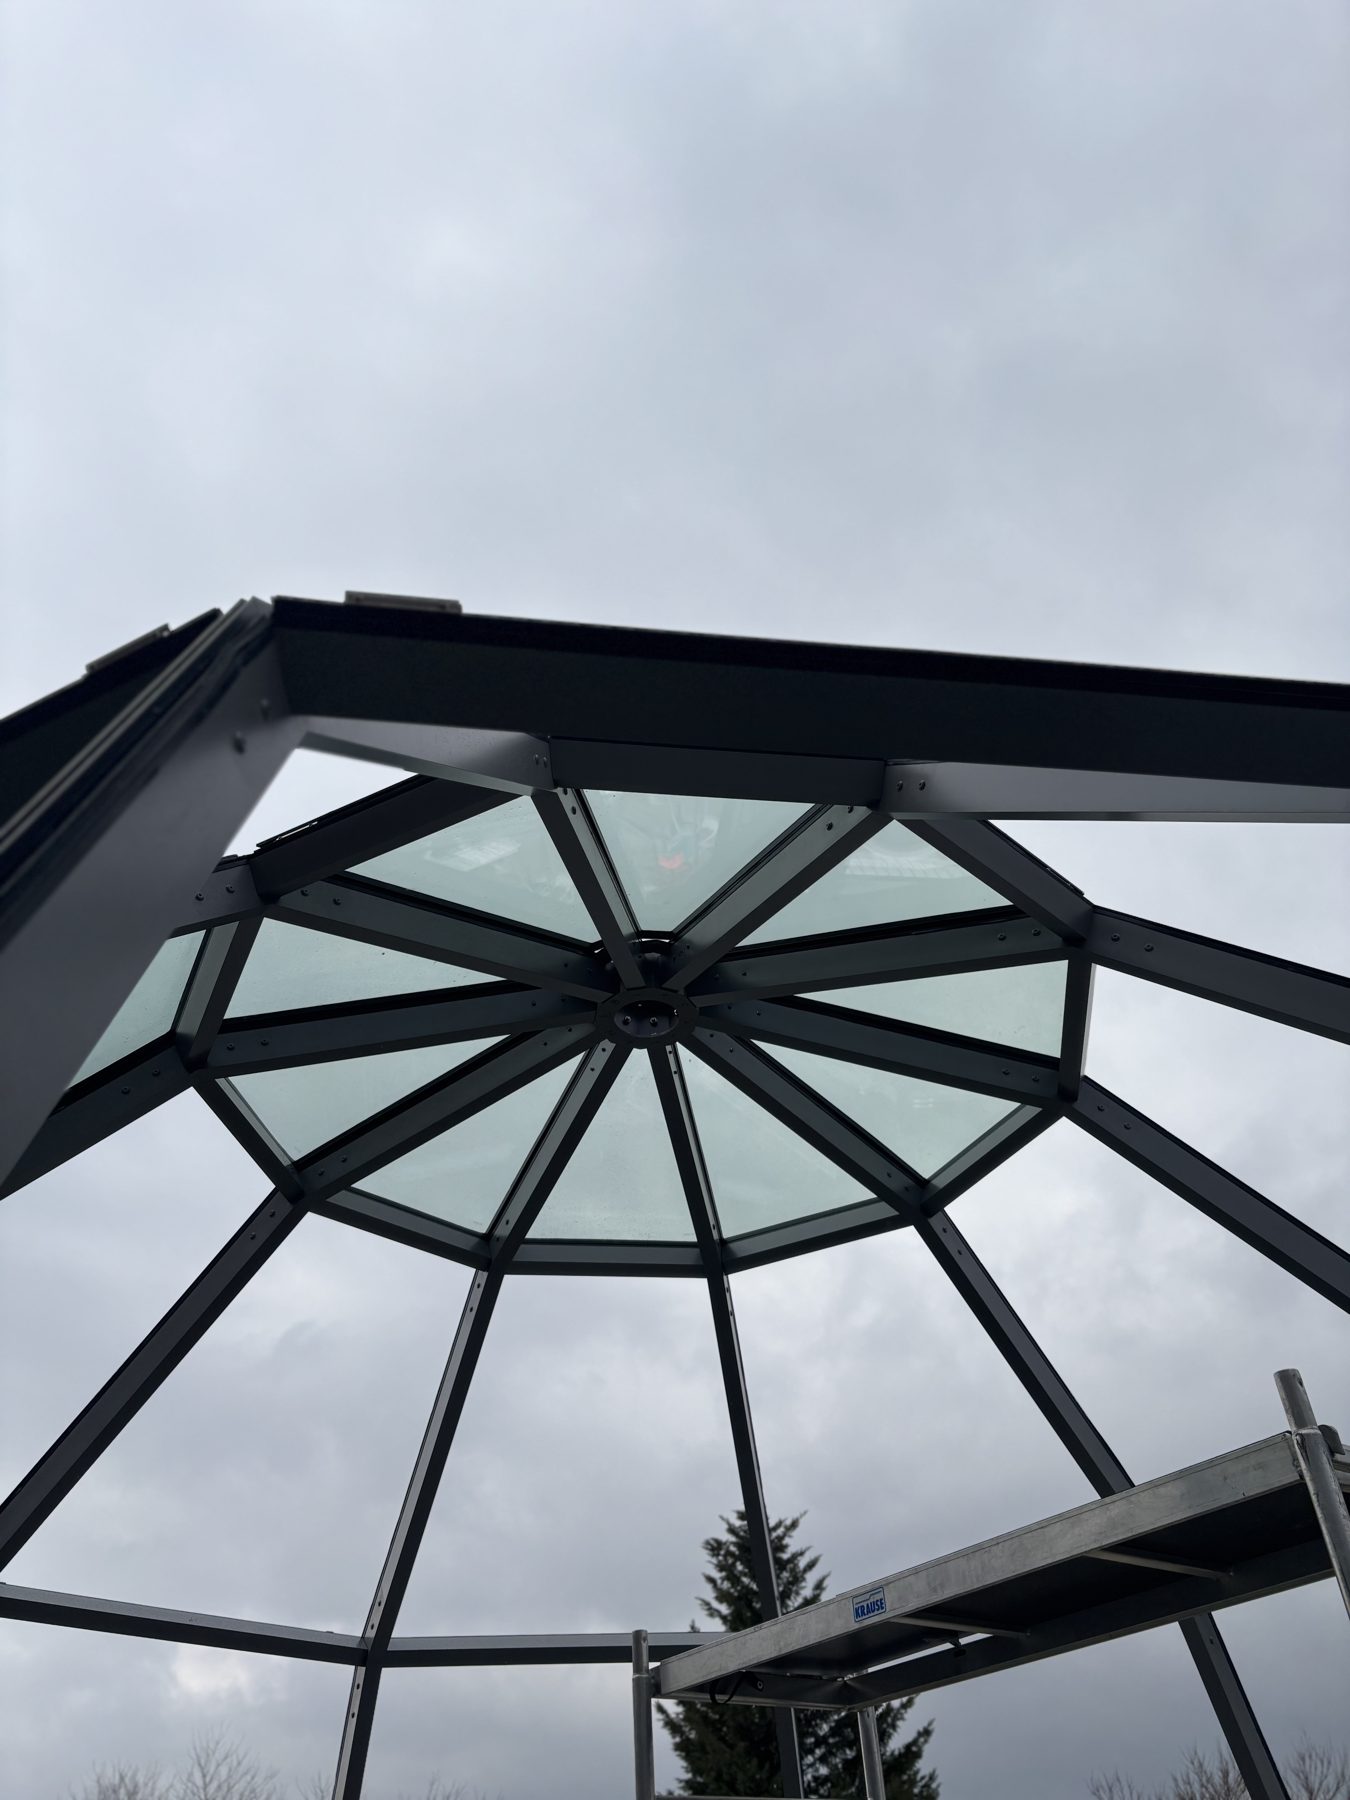
Looking up from inside a SkyLodge: aluminium profiles and glazing units
What the guest sees above their head. A thermally broken Gutmann profile, a 28 mm glazing unit with a laminated pane, quiet in the rain.
Operation
Regulatory status and time to the first guestMovable · 3–5 days on siteA movable structure with a siting permit. Two months of production in Europe, 3–5 days of installation.6–10 weeks by seaA movable structure. Sea freight of 6–10 weeks, duty and VAT on import, installation by the buyer.Slow underground worksA siting layout. The units arrive quickly, but the linear underground infrastructure takes months.≈ 2 years to openingPermanent construction: zoning plan, building permit, construction. About two years to opening.Why

Two years of waiting for permits and builders are two years without revenue: in the model that counts as lost income. A movable structure is placed with a siting permit, without a zoning plan and without heavy foundations. A caravan park is quick above ground, but it needs linear trenching for water, sewage, power and paths across the whole site before it takes its first guest. An imported dome adds sea freight and customs to the timeline, and assembling a glazed dome is not a job for two people with an instruction sheet.

Comfort through the yearYear-roundYear-round. Smart ventilation with a fan included, solar-control glass.SeasonalSeasonal. The skin holds neither the heat nor the sun out.Limited, costly winterLimited. Thin insulation raises the winter bills; many sites close.Year-roundYear-round, to building standard.Why

The skin sets the climate inside. At Ug 1.0 and with solar-control glass the SkyLodge interior stays comfortable from a mountain winter to a Mediterranean summer on ordinary air conditioning; the smart ventilation changes the air at the apex, without opening the glazing. With a single-layer skin the heating leaks out in winter, and in summer the dome turns into a greenhouse. The practical result is a shorter season and fewer nights to pay the investment back.

Service life and refit cycle50+ yrs · interior at 1550+ years of life. Glass and aluminium do not age; an interior refresh at about 15 years.Skin every ≈ 4 yrsThe skin is replaced roughly every 4 years; polycarbonate clouds within about 10 years.Refit every ≈ 8 yrsA refit cycle of about 8 years. A static caravan lives 15–20 years, a prefab house longer.50+ yrs · refit at 1250+ years of life. A major refurbishment at about 12 years. Keeps its material value as real estate.Why
50 YEARS: WHEN MONEY GOES IN AGAIN 01020304050 yrs SkyLodge◆ interior refresh at 15 yrs · 3 times Conventional◆ major refurbishment at 12 yrs · 4 times Caravans◆ refit at 8 yrs · 6 times; a static caravan is replaced after 15–20 years Other domes| skin replaced at 4 yrs · 12 times, the site closed each time

Reinvestment cycles under the modelindicative for the material

50+ years of liferefresh ~15 yrsskin ~4 yrs (other domes)

Glass and aluminium do not age under UV. Plastics do: the membrane hardens and splits along the seams, polycarbonate loses its clarity, and every skin replacement is a fresh cost and a site closed mid-season. A caravan is a vehicle with the life of a vehicle. The conventional building also lasts 50+ years and is the only one that remains as real property; SkyLodge sits between the two: the life of a building, the freedom of a movable structure.

Warranty and service5 yrs · service in Europe5 years on structure and glazing, 2 on the electrics. Team and spare parts in Europe.1 yr · parts from overseasUsually 1 year, with a manufacturer on the other side of the world; parts travel by sea.2 yrs · via a dealerPer manufacturer, usually 2 years. Service through a dealer.Per the builder's contractPer the builder's contract and the statutory warranty periods for construction.Why

A warranty is only as good as the distance to the person who will honour it. A broken panel from a European maker is one order and one visit. With an import from outside the EU it is correspondence, new production, sea freight and customs, and the unit stays closed through all of it: the owner becomes a subscriber to a spare-parts factory on the other side of the world.

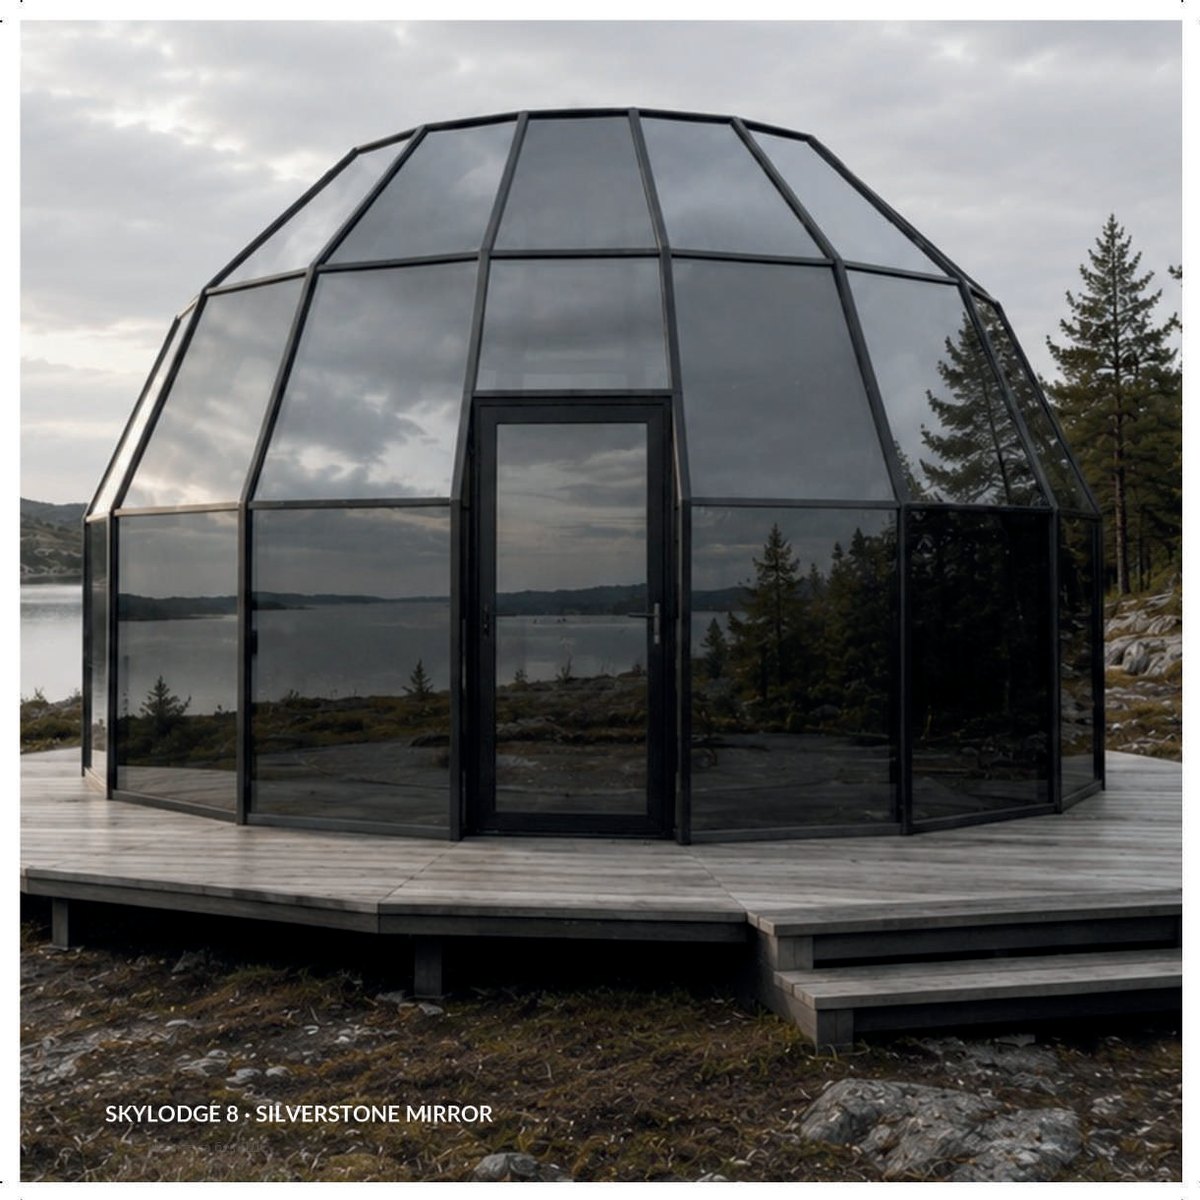
A SkyLodge 8 on a lakeshore
A structure with the life of a building and the freedom of a movable one. Placed in days, travels with you, pays back like a hotel.
Economics of the site
Accommodation class★★★★★ Experience luxury“Luxury of the experience”. Worldwide, glass domes are High-End Eco-Resort, not camping.★★☆☆☆ Budget glampingBudget glamping, a “glamping tent”. Does not meet the 4–5 star standards.★★★☆☆ 3–4 stars3–4 stars: a premium caravan park, the “luxury of autonomy”.★★★★☆ 4–5 stars4–5 stars: traditional luxury, boutique villas.Why

International luxury-hotel auditors rate the experience, the privacy and the technology, not the floor area. The glass dome earns its 5-star standing because it offers something a closed hotel complex cannot: complete immersion in nature with no compromise on safety and comfort. The conventional villa is the classic, timeless luxury for the more conservative guest who wants massive walls. A premium caravan park is rated as a park, not as accommodation, because the guest brings their own home. Fabric and polycarbonate domes look luxurious in a photograph and fail on contact: noise, condensation, the smell of stale plastic.

Nightly rate and occupancy€180 · 47–50% occupancy€180 a night · occupancy ≈ 47–50%. At international locations €400–1,500+.€70 · 33–35%€70 a night · ≈ 33–35%. Falls further as the skin yellows.€30 a pitch · 35–40%€30 a pitch · ≈ 35–40%. What is sold is land and infrastructure, not a night.€130 a villa · 42–45%€130 a villa · ≈ 42–45%. Classic luxury at a predictable price.Why
€180 against €130 / €70 / €30occupancy 47% against 42 / 33 / 35%

The guest pays to watch the sky from bed, and the rarity is not a fashion but a gap in the market; glass does not yellow, so the rate holds after ten years too. The conventional villa holds a high but standard rate: the surprise is gone after the first season, and to keep it the investor keeps adding expensive extras. A campsite sells a pitch with power and water; its revenue per unit of area is the lowest. With a fabric dome the rate falls together with the skin. The figures come from the worked model for Bulgaria (1,000 and 5,000 m²), converted to euro.

Operating costs≈ 20% of revenue≈ 20% of revenue. Energy at the level of a conventional building, with no depreciation of the structure.≈ 45% of revenue≈ 45% of revenue: air conditioning without insulation, and constant repairs.≈ 15%, the lowest≈ 15%, the lowest: the guest brings their own bed. Minimal staff.≈ 25% of revenue≈ 25%: reception and restaurant staff, building maintenance.Why

A campsite is the cheapest to run, because it sells infrastructure rather than service. SkyLodge comes close to it: Ug 1.0 insulation and smart ventilation bring heating and cooling down to building levels, and the structure has no depreciation. A conventional resort carries staff and building maintenance. With a single-layer skin the air conditioning runs around the clock against the greenhouse effect in summer and the escaping heat in winter, and the skin replacements are added to the bill: the low price at the start is eaten by the costs later.

Density and capex per 1,000 m²6 domes · ≈ €133,0006 domes of Ø 6 m · capex ≈ €133,000. No heavy foundations, trenching or zoning plan.6 domes · ≈ €59,0006 domes · ≈ €59,000. The cheapest start.7 pitches · ≈ €107,0007 pitches · ≈ €107,000, of which the lion's share is underground engineering.2 villas · ≈ €210,0002 villas of 100 m² · ≈ €210,000. Density is capped by the planning rules.Why
SkyLodge 6 units / €133,000villas 2 / €210,000caravans 7 / €107,000other domes 6 / €59,000

On the same 1,000 m² modular structures house three times more guests than conventional construction, because they are not capped by building density and lose no area to foundations and trenches. SkyLodge needs two to three times less capital than a luxury villa at a higher nightly rate. A campsite has moderate capex, but it is in the ground: linear water and sewage, earthing, manholes and paving. The other domes are the cheapest at the start; the remaining rows show what that costs later. The sums come from the worked model, converted from leva.

Capital saved when moving≈ 85% travels with you≈ 85% of the investment travels: structure, glazing units, interior.≈ 25%: only the tubes≈ 25%: only the tubes remain. The fabric and the furniture are thrown away.≈ 45%: the pipework stays≈ 45%: the caravans leave, but the underground infrastructure stays in the ground.0%0%: everything stays with the landowner or is demolished.Why
INVESTMENT SAVED WHEN MOVING SkyLodgeCaravansOther domesConventional 85 % 45 % 25 % 0 % 100% = the whole initial investment

If the land contract ends after 5 yearsworked model, 1,000 m²

≈ 85% savedmodular structurepoint connections for water and power

If the land lease ends after five years, how much of the total investment can be taken to a new site? The aluminium structure and the glazing units of a SkyLodge come apart without damage, the interior travels, and all that stays in the ground are cheap point connections: the capital sits in permanent materials above ground, not under it. The caravans leave at once, but the lion's share of the money spent on linear engineering stays in the ground. With a fabric dome the cloth, baked by UV, tears when folded, and the budget interior, having taken up moisture from condensation, falls apart on dismantling. With a conventional building the loss is total.

Result over 50 years on 1,000 m²≈ +€6.9MNet profit ≈ +€6.9M. The highest return of the four.≈ +€1.1M≈ +€1.1M. The cheapest start, the most expensive finish.≈ +€1.0M≈ +€1.0M. Low revenue per unit of area; on 1,000 m² it never repays the underground engineering.≈ +€1.1M + the building≈ +€1.1M plus the building as real property after 50 years.Why
NET PROFIT OVER 50 YRS · 1,000 m² · €M 03,57 6,88SkyLodge 1,14Otherdomes 1,09Conventional 0,98Caravans

Capex: SkyLodge ~€133,000 · others ~€59,000worked model

+€6.9Mconventional +€1.1Mother domes +€1.1Mcaravans +€1.0M

The model compares the four concepts on the same 1,000 m² site over 50 years, with reinvestment at each refit cycle and the initial investment deducted from the result. SkyLodge wins because it earns like a 5-star hotel at the operating costs of a movable structure. The conventional villa is the safe deposit box: lower profit, but the asset remains. A campsite on a small site cannot repay its expensive underground engineering. The other dome starts cheapest and ends in the trap of fast depreciation: a low nightly rate, air conditioning without insulation and a new skin every four years.

Scale: 5,000 and 10,000 m²+€21M → +€52M18 → 35 domes. Net profit ≈ +€21M → +€52M over 50 years.+€2.8M → +€7.5M18 → 35 domes. ≈ +€2.8M → +€7.5M; eaten by skin replacements.+€4.4M → +€13M30 → 65 pitches. ≈ +€4.4M → +€13M. Scale works for the campsite.+€5.1M → +€12M8 → 15 houses. ≈ +€5.1M → +€12M. Capped by the density rules.Why
NET PROFIT OVER 50 YRS · €M · BY SCALE 02550 6,91,11,01,121,42,84,45,152,27,512,912,1 1,000 m²5,000 m²10,000 m² SkyLodgeOther domesCaravansConventional

The 10,000 m² results are calculated on the same modelworked model

5,000 m²: 18 domes / €470,000 capex10,000 m²: 35 domes / €1.0M capexrevenue at 10,000 m² ≈ €1.3M/yr

As the site grows, economies of scale kick in: reception, spa, restaurant and administration are spread across more beds. The campsite gains the most from scale: at 5,000–10,000 m² the underground engineering finally pays for itself. The conventional resort runs into the density limits and into two years of building. SkyLodge scales linearly, because every dome is a self-contained unit with privacy in nature, and the shared block (reception, spa, restaurant dome) is added to suit the site. With fabric domes scale multiplies the skin replacements too: 35 covers every four years. The 10,000 m² results are calculated on the same model as 1,000 and 5,000.

Durability of the wow effectPermanentPermanent. The view of the sky from bed does not age; glass does not yellow.Dies with the skinCollapses. Yellowing, scratching, greenhouse effect: the luxury dies with the skin.Durable, of another kindDurable. It does not rely on architectural shock but on community and lifestyle; it creates regulars.Wears outWears out. It becomes a predictable standard; to hold the rate it demands expensive extras.Why
THE WOW EFFECT AFTER 10+ YEARS SkyLodgeCaravansConventionalOther domes permanent: the view does not age durable: community, regulars wears out: becomes the standard collapses: yellowing, greenhouse

Emotional depreciation of the experiencequalitative assessment from the analysis

Once physical depreciation is taken out of the equation, the psychology of the guest remains. The rarity of a glass dome is not a fashion but a shortage: a guest will always pay to watch the stars from bed. A campsite does not age, because it sells atmosphere and community rather than architecture. The conventional villa becomes a standard commodity after the first season. With a fabric dome the emotional collapse arrives with the first yellowing: the smell of stale plastic and mould, the loss of premium guests, rates down to the floor.

Acoustics, status, warranty, accommodation class, density, scaleAll 17 criteria are shown

Verdict

The cheapest start is the most expensive finish; the highest investment in experience brings the fastest and most durable return.

  • SkyLodge wins the comparison on investment to revenue to lifespan: two to three times less capital than a villa, a nightly rate at 5-star hotel level, a structure with no depreciation and 85% of the investment movable. Best suited to a small or medium site where the goal is maximum return from guests who can pay.
  • Conventional construction is the safe deposit box: the most durable asset, the best acoustics, value retained as real estate. It pays with two years to opening, three times fewer units per hectare and lower profit. For a family legacy, not a fast business.
  • A campsite with caravans or prefab houses has the lowest operating costs and holds up in a downturn, but it sells infrastructure rather than a night. It repays its underground engineering only at 5,000–10,000 m² and above.
  • The other domes are the trap of fast depreciation: the cheapest at the start, then a new skin every four years, electricity instead of the missing insulation, the nightly rate collapsing with the first yellowing, and almost nothing to salvage when moving.

Origin of the materials and certificates

Gutmann · GCW 050/060 aluminium system

A German maker of aluminium façade and window systems. SkyLodge uses the GCW 050/060 curtain-wall system: 50 / 60 mm thermally broken profiles, infill up to 65 mm, glass up to 730 kg per field, classes RE1200 (driving rain), AE (air), wind 2.0–3.0 kN/m², E5/I5 (impact); suitable for vertical façades, sloped roofs, pyramids and winter gardens.

Gutmann certificates →

SkyLodge · structure and manufacturing

A structural report to Eurocode (EN 1991-1-1, EN 1991-1-4, EN 1999-1-1) by a fully licensed structural engineer: wind 1.4 kN/m², snow 1.28 kN/m², seismic, deflection 4.1 mm against a permitted 5 mm. Cutting, glazing and assembly in our own workshop in Europe.

  • Eurocode 1 and 9
  • aluminium EN-AW 6060 T66
  • 5-year warranty on structure and glazing
  • 2-year warranty on electrics
  • 50+ years of service life
Catalogue 2026 (PDF) →

Partners & suppliers

Gutmann Rosco RecycleArch Besco BulDock XOPark Dreamwriters Eagle Eye