Engineering · September 23, 2026 · 7 min read
The frame, the glass, the coating, the deck and the interior: every part named, with the certificate behind it and a link to the company that makes it.
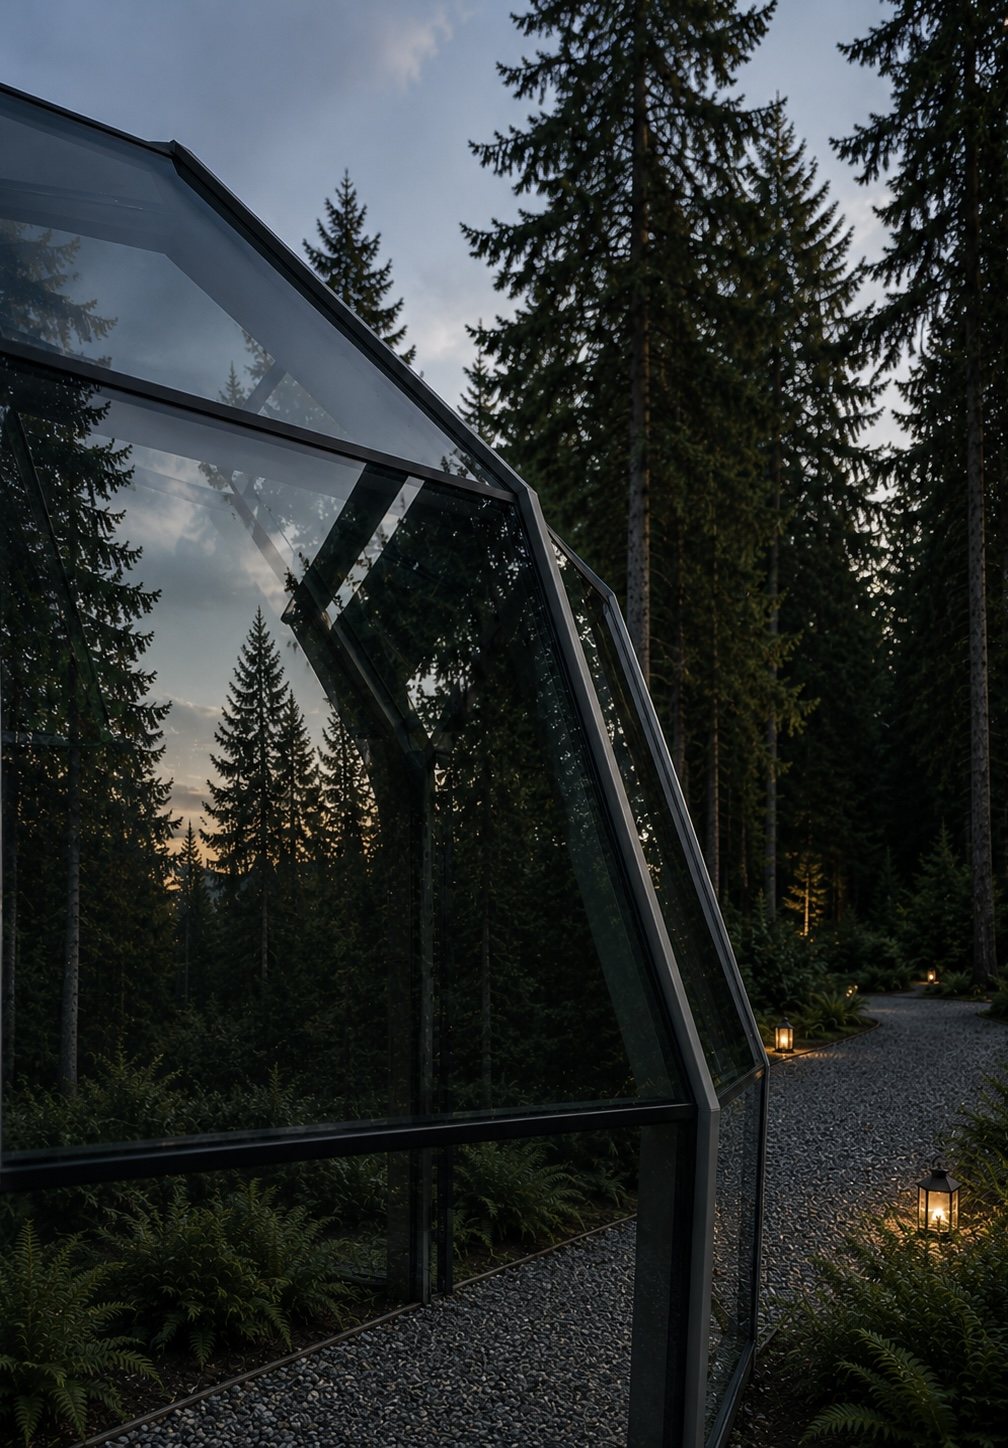
A glass dome is an envelope, and an envelope is only as good as the two materials it is made of. Most of what is sold as a “glamping dome” keeps the names of those materials to itself, which is a choice that tells you something. We do the opposite: below is every component of a SkyLodge, the company that makes it, and the standard it is tested against.
It matters commercially, not only technically. A warranty is worth exactly as much as the distance to the person who will honour it. A broken panel from a European maker is one order and one visit. The same panel from outside the EU is correspondence, new production, sea freight and customs, and the unit stays closed for all of it.
The dome is built from the GUTMANN GCW 050/060 façade system: the same 50 and 60 mm thermally broken profiles used for the glazed façades, sloped roofs, pyramids and winter gardens of office buildings and hotels. The system carries infill up to 65 mm and glass up to 730 kg per field, and it is tested for driving rain, air permeability, wind load and impact under EN 13830, the European curtain-wall standard.
GUTMANN is certified to ISO 9001, 14001 and 50001, and to EN 1090-1 for load-bearing aluminium structures. The insulated core inside the profile removes the cold bridges and the condensation line along the frame. Aluminium does not rust: on a steel tube frame the protection is galvanising or paint, and at every drilled point the metal is exposed.
Every panel is a 28 mm insulated unit, 6·16·3.3.1 with argon, rated Ug 1.0 W/m²K — the heat-loss level of modern residential windows. The outer pane is tempered, the inner one laminated safety glass, so a break stays in the frame.
The solar-control coating is Guardian Glass SunGuard SuperNeutral, from one of the three largest flat-glass makers in the world, with European float plants in Germany, Poland and Hungary. It comes in three tints chosen for the site: SN 51 for the brightest interior, SN 40/23 for a balance of light and shade, SN 29 for the strongest solar control. The mirror version, Silverstone, is AGC Glass Europe glass, the largest flat-glass maker in Europe: from outside it mirrors the landscape and keeps privacy during the day, from inside the view is clear.
The unit, the tempered pane and the laminated pane all carry CE marking under the harmonised European standards EN 1279, EN 12150 and EN 14449.
The profiles are powder-coated to the Qualicoat quality label, which tests colour and surface for outdoor exposure. Twenty-five standard RAL tones are in the range, and any other RAL colour is available on request. The coating is what keeps the frame looking the same in year fifteen as in year one, which is the part of the dome a guest photographs.
Every dome ships with a structural report to the Eurocodes (EN 1991-1-1, EN 1991-1-4, EN 1999-1-1), signed by a fully licensed structural engineer. For the SkyLodge 6 it covers wind at 1.4 kN/m², snow at 1.28 kN/m² and seismic load, with a calculated deflection of 4.1 mm against a permitted 5 mm. Snow and wind are re-confirmed for your specific site before production, because a Rhodope winter and a Cycladic summer are not the same document.
An app-controlled extract fan sits at the top of the dome, which is exactly where the warm air collects on its own. It changes the air without opening the glazing and seals tight when it is off, so there is no draught at the apex in winter. That single placement is what removes the problem domes have always been blamed for: summer heat building up under the roof with nowhere to go.
The dome stands on a raised deck of timber or metal, carried by screw piles. No concrete foundation, no excavation, no trace left when it comes away. The site only has to be levelled and reachable by truck. Production runs about two months from the deposit; installation on site is three to five days.
On water the same dome sits on a certified BulDock pontoon, the modular floating platform our partner builds. The pontoon, the optional propulsion and the placement are quoted separately from the dome, and so are the deck, the installation and the delivery on land — all four follow the terrain rather than the model.
The dome arrives as an engineered glass and aluminium structure. The living, kitchen, dining, bathroom and sleeping zones have their designated place inside it, but they are delivered unequipped: the bathroom fittings and the furniture are quoted on request and are not carried in the dome price. Turnkey, fully fitted out, is the Custom configuration.
The interior design and its own quotation are handled by our partner studio Rosco Design. We would rather name a studio that does interiors every day than pretend that a dome manufacturer also furnishes rooms.
Five years on the structure and the glazing, two on the electrical components. The number is the easy part; what makes it real is that every name above is a European company with a European plant. A replacement panel is an order and a visit, not a shipping container and a customs file.
Prices for every model are in the 2026 catalogue. Send us the plot and the intended use and we will come back with the configuration we would build there, and what it costs.
Which model fits your site: all glamping domes in one place.
What a dome costs with everything around it: glamping dome price in 2026. Most sites start with the SkyLodge 6 glass glamping dome.
More from the blog