Engineering · October 20, 2026 · 5 min read
Almost every panoramic dome on the market is a mesh of triangles. SkyLodge is built from four-sided segments, and that is what lets it use a real architectural facade system with a thermal break.
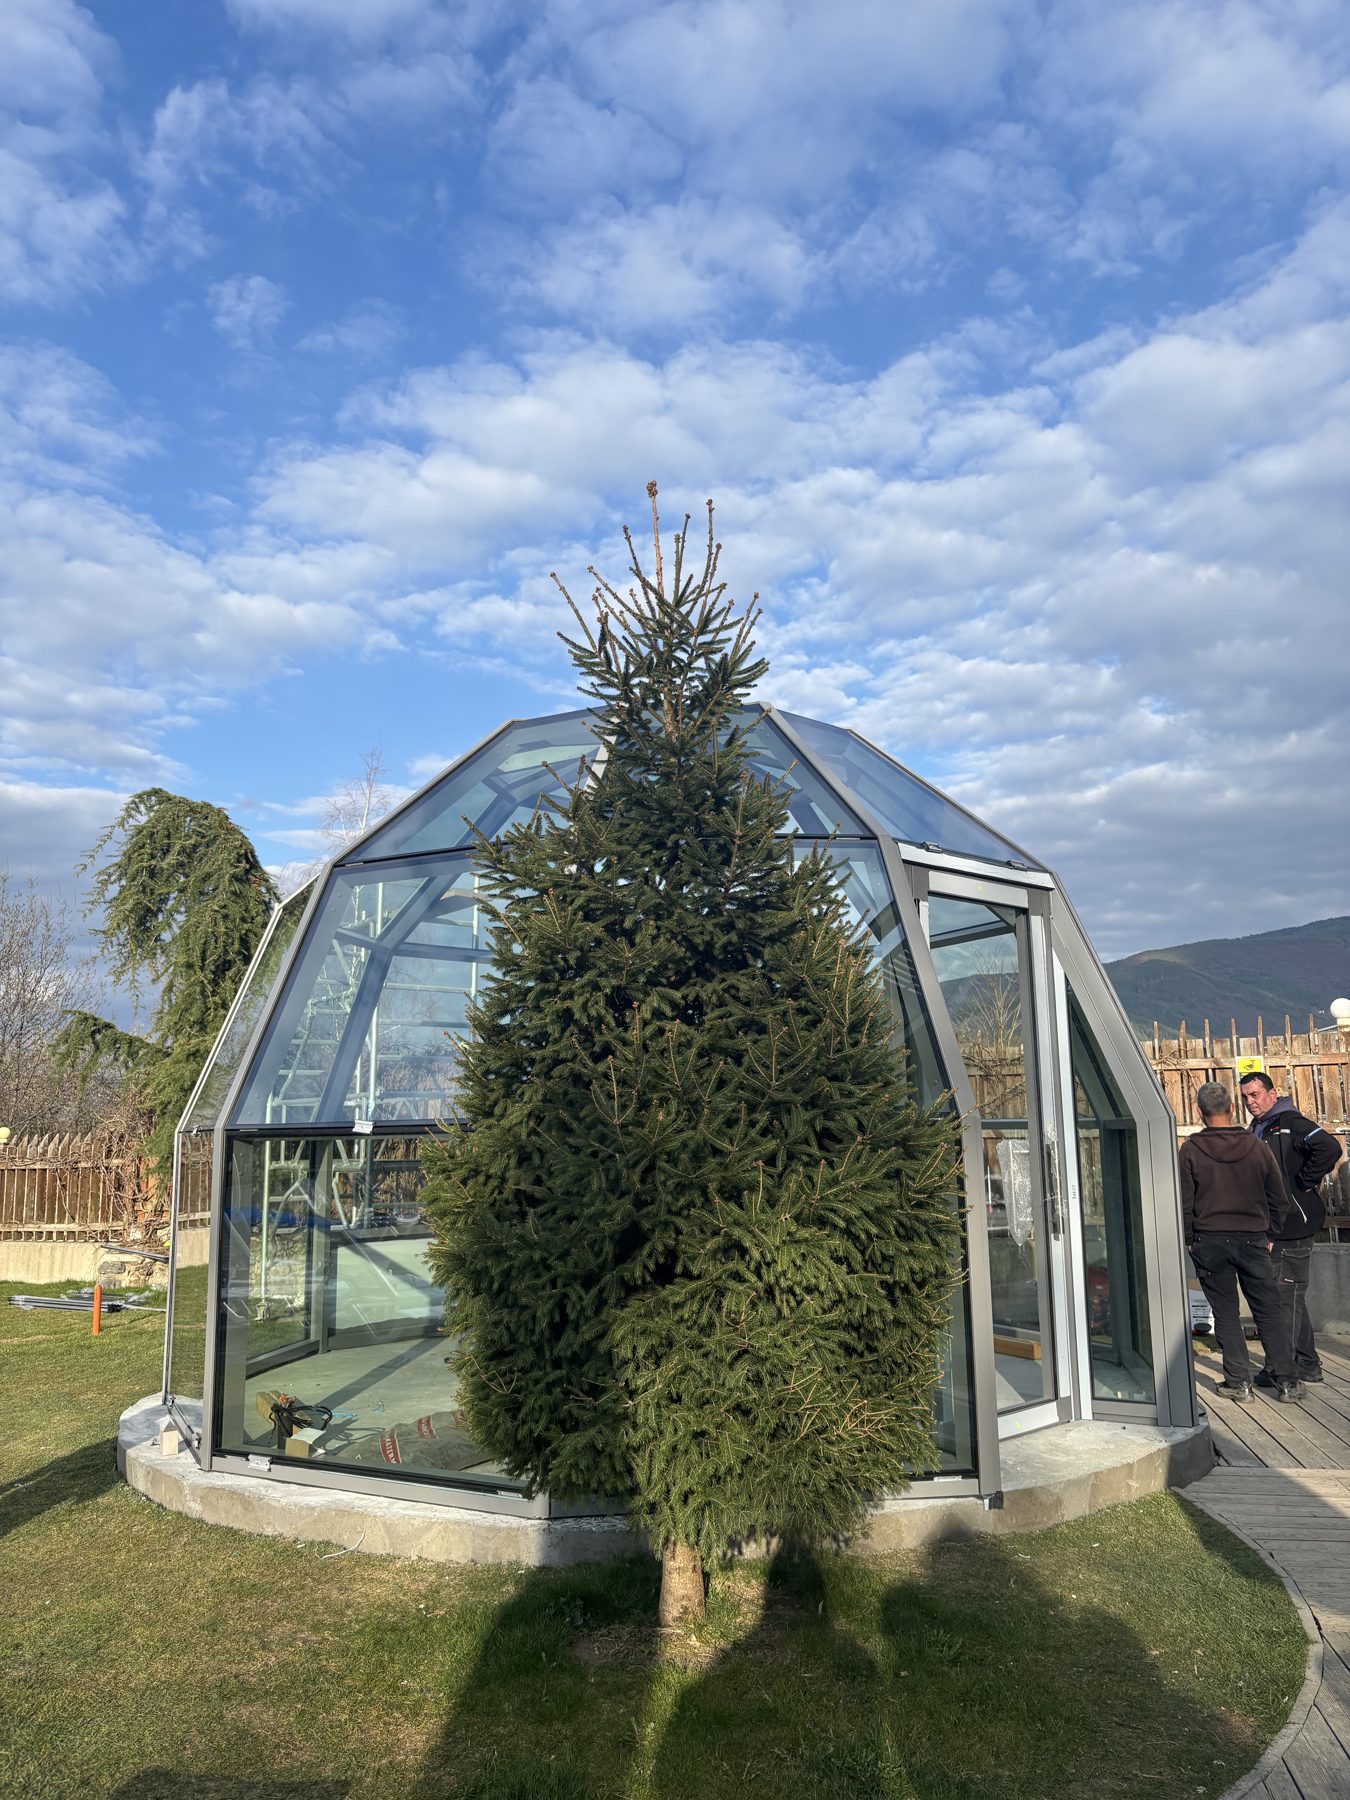
Search for a glamping dome and almost every result is geodesic: a sphere divided into triangles. It is a clever idea. Triangles hold their shape under load, so a light frame of bars can cover a large space, which is perfect for a tent or a membrane.
A panoramic room has to do more than stand up. It has to hold real insulated glazing, stay warm in January and keep water out for decades. That is why SkyLodge does not use triangles.
A SkyLodge is made of rectangular and trapezoidal segments that curve upwards along the dome. The lines of the frame run from the base to the top and follow the curve; the segments sit between them like the fields of a glazed facade. It looks different, and the difference is not only visual.
Four-sided fields allow the frame to be a proper architectural system rather than a special one-off. Every SkyLodge is built on GUTMANN GCW 050/060, the German curtain-wall series used for the glazed facades, sloped glass roofs and winter gardens of office buildings and hotels. In numbers:
The standard unit is a 28 mm insulated glass unit, argon-filled, with tempered outer and laminated inner glass.
The GUTMANN system is tested to the European curtain-wall standard EN 13830, including for driving rain. Inside, the insulating core of the profile removes the cold bridge, so no line of condensation forms along the frame. The warm, moist air that collects at the top is taken out by the smart ventilation at the apex.
Most ready-made glamping domes are tents with a PVC membrane or polycarbonate shells. Where there is glass, the frame is usually a tube structure or a single greenhouse-type aluminium profile without a thermal break. Among the ready-made dome kits we know, we have not found another one built on a facade system with a thermal break.
SkyLodge arrives as a finished product, not a one-off project: production takes about two months and installation on site three to five days. The structure and the glazing carry a five-year warranty, the electrical components two years, and the design of the domes is protected.
The frame is easiest to judge with your hand on it. An assembled SkyLodge stands in our showroom at XOPark in Sofia; come in and we will advise you on your project free of charge. The materials are described in what a SkyLodge is made of, and the short answers on price, timing and winter are on Questions and answers.
The sizes and prices of the glass glamping domes are in the collection.
What a dome costs with everything around it: glamping dome price in 2026. Most sites start with the SkyLodge 6 glass glamping dome.
More from the blog